


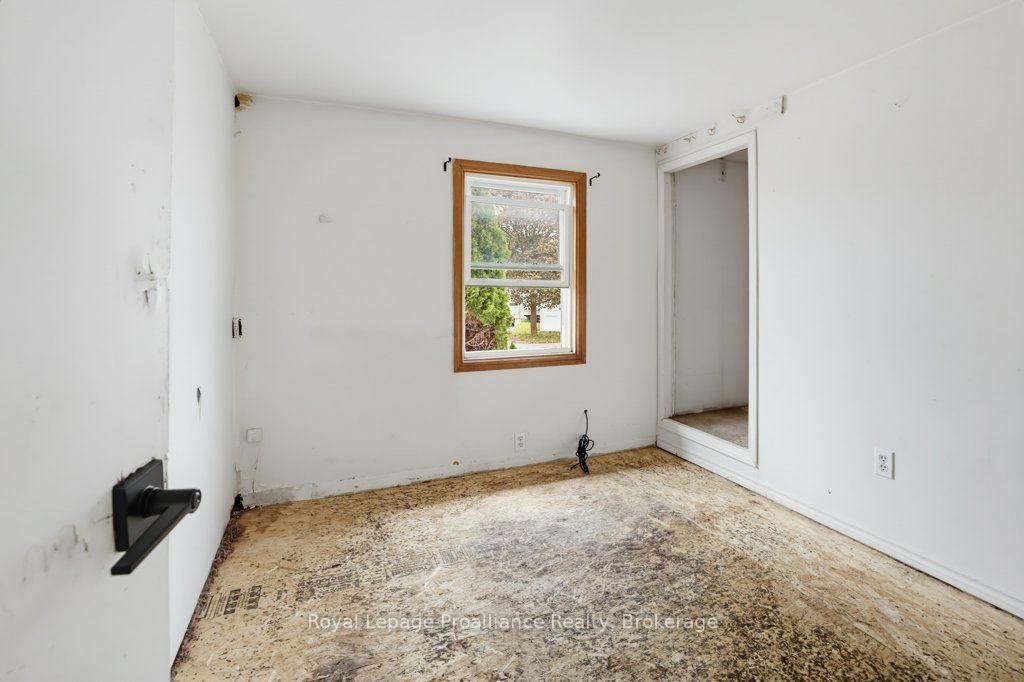


Kitchen (3.21 × 3.24)
Level: Main
Belleville Ward, Belleville, Ontario K8P 3X7
Opportunity awaits in this 4-bedroom, 1-bathroom bungalow, ideally situated on a desirable street in Belleville. Offering a newer roof, newer decks and fully fenced backyard, this home provides a solid foundation for those looking to create a space of their own. Enjoy the convenience of being just minutes from schools, downtown, Highway 401, restaurants, shopping and a wide range of everyday amenities. The side entrance adds flexibility and offers potential for a future in-law suite or additional living space. The partially finished basement, complete with a lower-level bedroom, provides valuable additional space with plenty of possibilities for storage, recreation or future development. Offered As-Is this property is an excellent opportunity for first-time buyers, investors or renovators looking for a project with room to add value. With a generous lot, convenient location and plenty of potential, bring your vision and transform this property into something truly special.
Listing activity for 106 Yeomans St, Belleville, Ontario
| Date Start | Date End | List Price | Price | Event | Listing ID |
|---|---|---|---|---|---|
| N/A | N/A | $269,900 | N/A | For Sale | X13804048 |
Level: Main
Level: Main
Level: Main
Level: Main
Level: Main
Level: Bsmt
Level: Bsmt
Level: Bsmt
Monthly Payment
$1,238
Total monthly payment
$1,446
Break-even down payment
100%
Expand Neighbourhood demographics to load Statistics Canada census charts.
$269,900
$269,900
CAD
Estimate unavailable
The trademarks MLS®, Multiple Listing Service® and the associated logos are owned by CREA and identify the quality of services provided by real estate professionals who are members of CREA.