



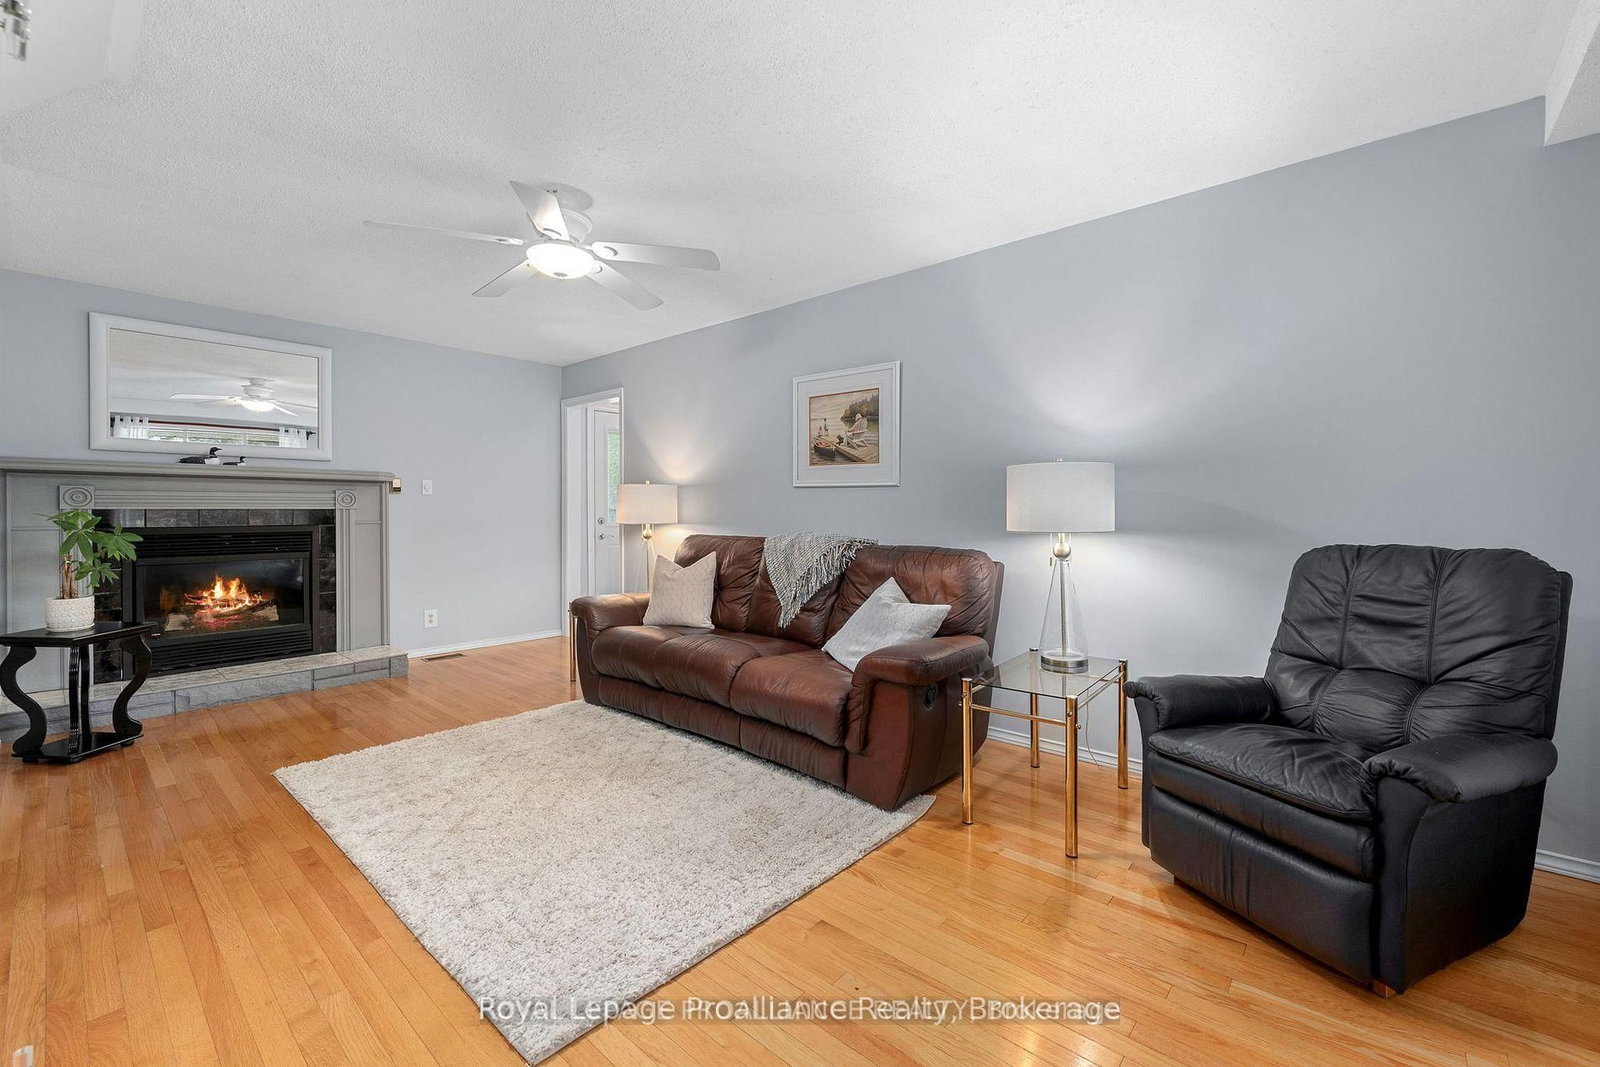




Family (3.18 × 6.28)
W/O To Deck
Level: Ground
Belleville Ward, Belleville, Ontario K8P 4B3
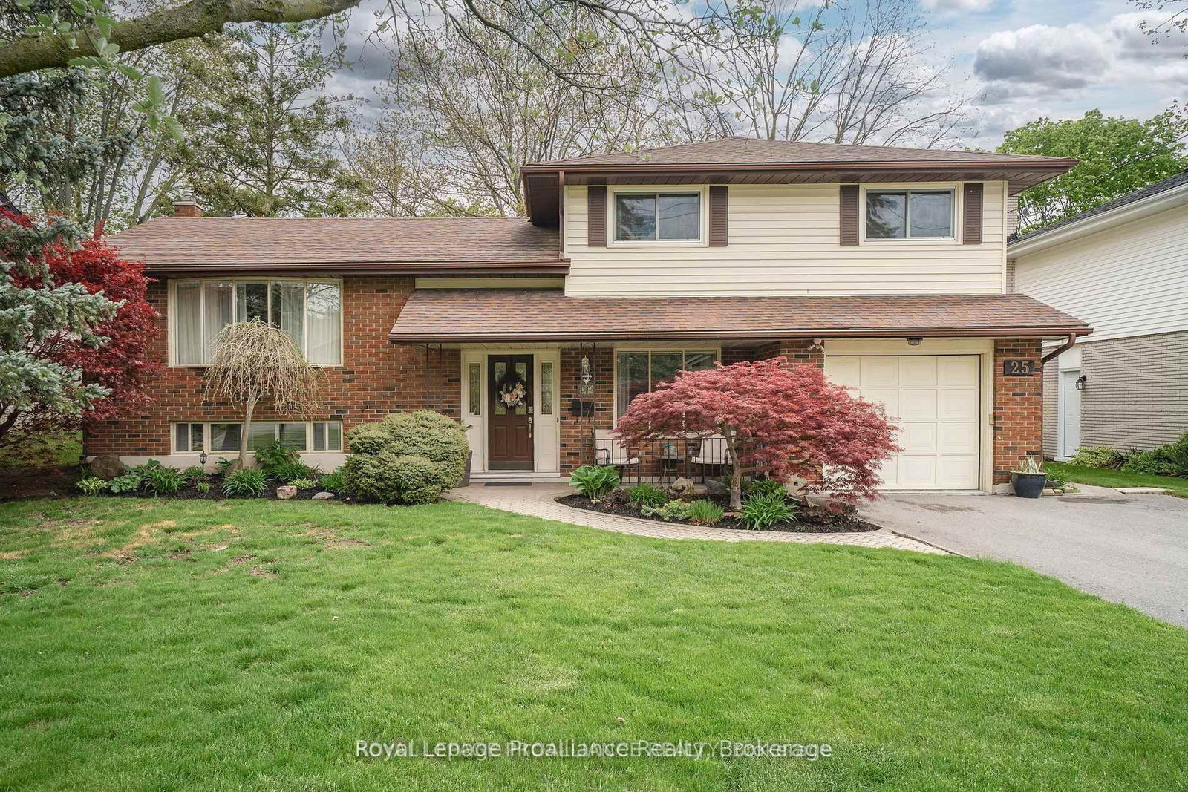
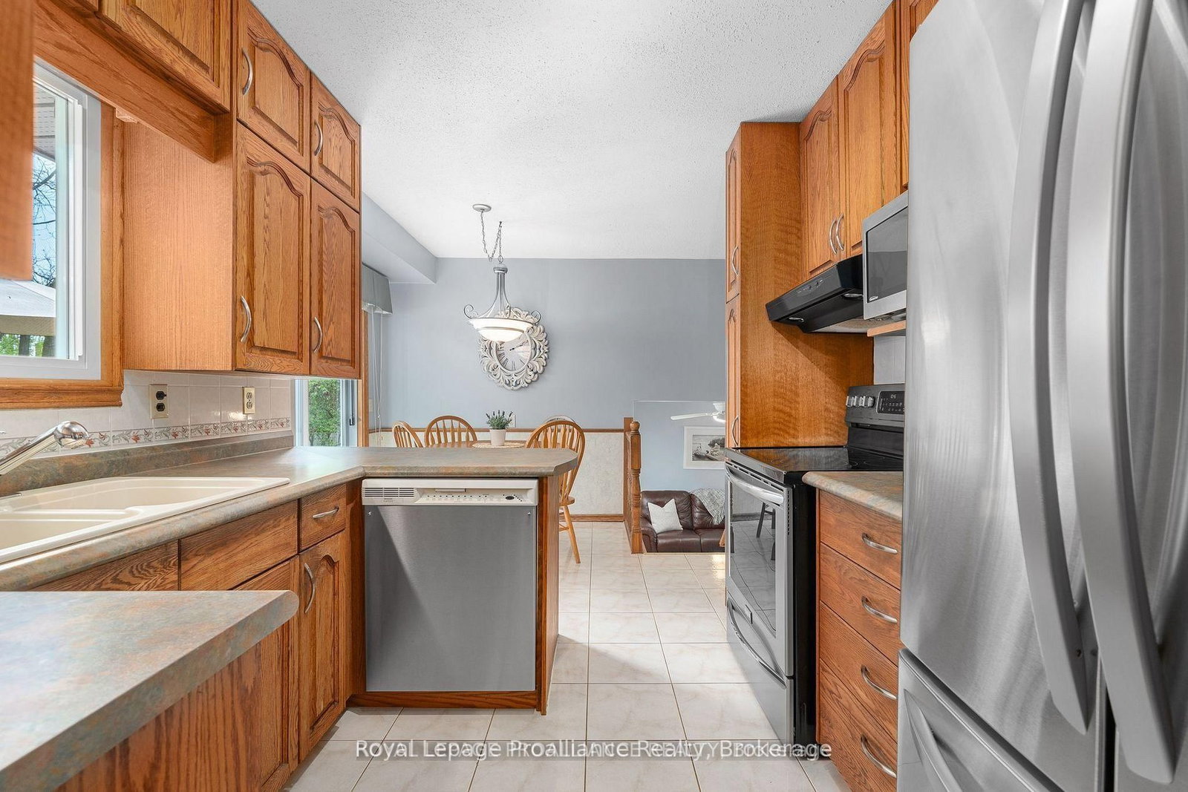
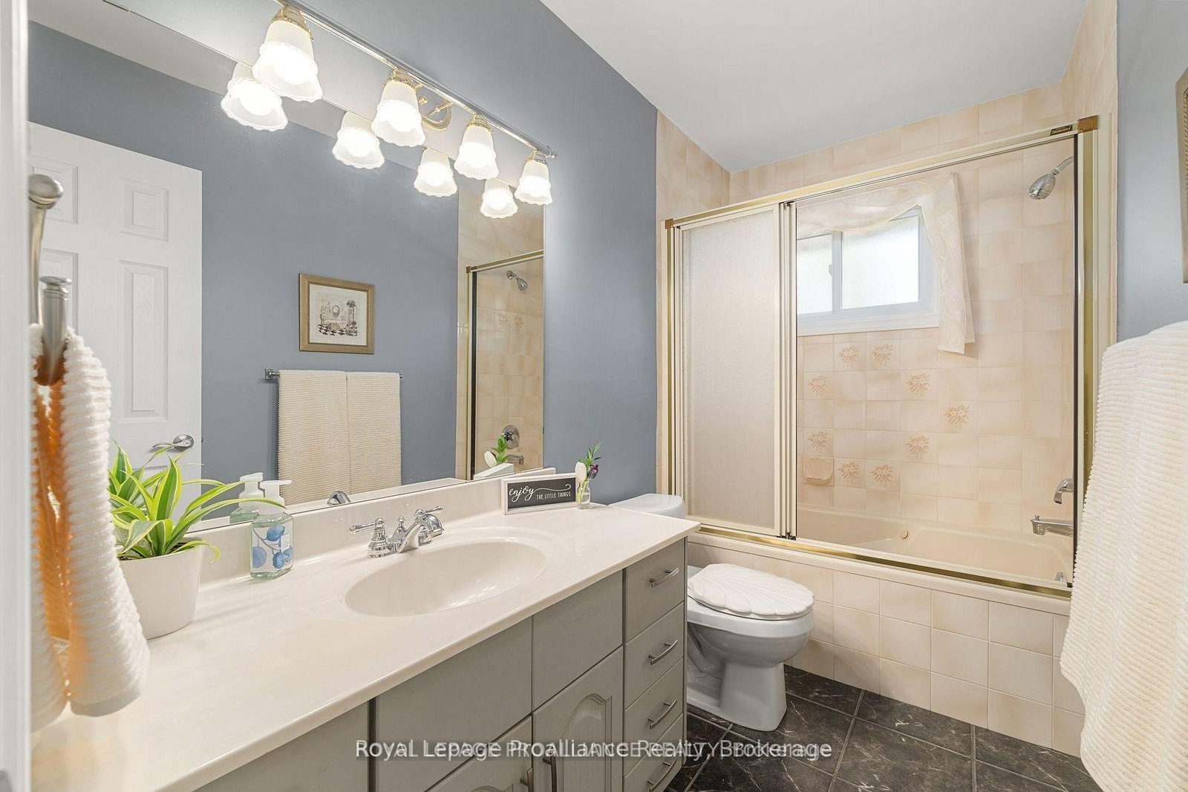
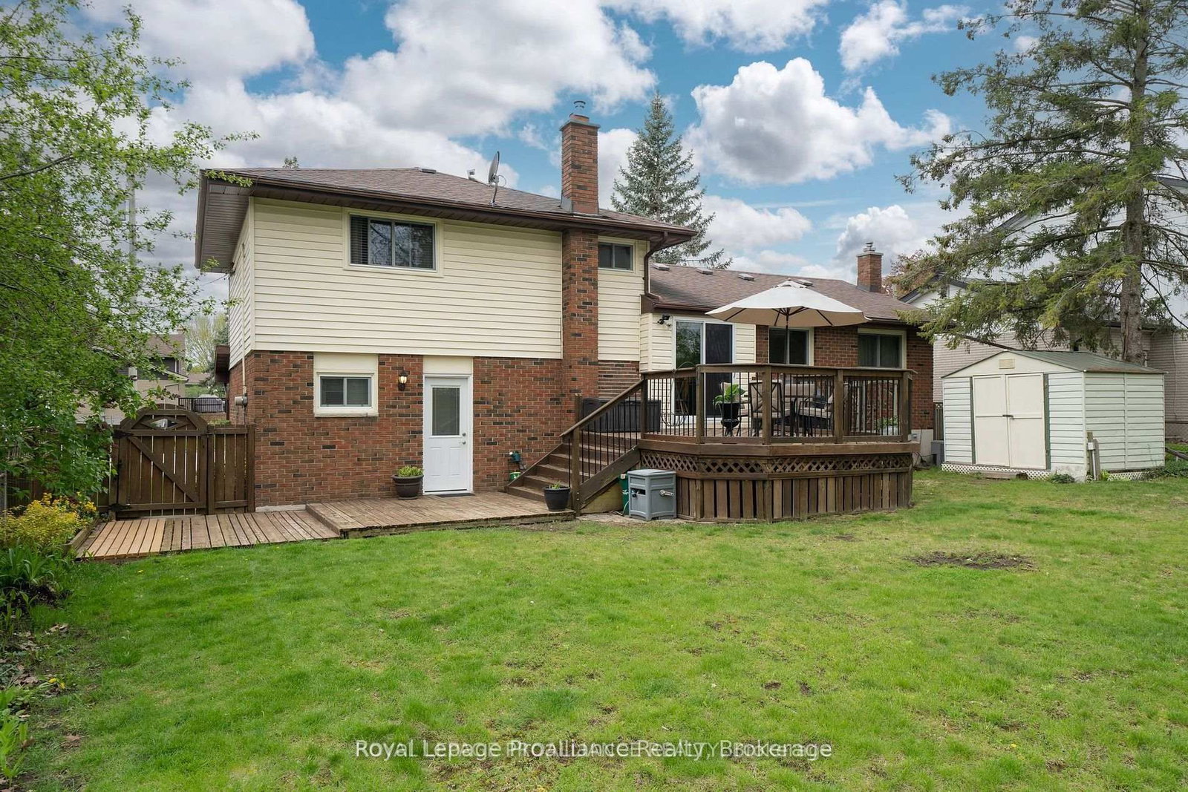
Welcome to this spacious and well-maintained 4-level split home, located in a great family friendly neighbourhood close to all amenities. The main floor features a bright living room with a beautiful bay window, a dining area, a functional kitchen, and an additional family room offering plenty of space for everyday living and entertaining. Upstairs, you will find 3 comfortable bedrooms and a full bathroom. The basement offers an additional bedroom and a full bathroom, providing extra space and flexibility for a growing family or guests. Enjoy the newly built deck and fully fenced backyard - perfect for relaxing and outdoor activities. Conveniently located close to schools, shopping, parks, and other amenities. Available for rent from October 1st, 2026. Don't miss this wonderful rental opportunity!
Listing activity for 25 Keller Dr, Belleville, Ontario
| Date Start | Date End | List Price | Price | Event | Listing ID |
|---|---|---|---|---|---|
| N/A | N/A | $2,800 | N/A | For Lease | X13761176 |
W/O To Deck
Level: Ground
Level: 2nd
W/O To Deck
Level: 2nd
Level: 2nd
Level: 2nd
Double Closet
Level: 3rd
Level: 3rd
Level: 3rd
Level: Bsmt
Level: Bsmt
Mortgage tools apply to sale listings.
Expand Neighbourhood demographics to load Statistics Canada census charts.
$2,800/mo
$2,800/mo
CAD
Estimate unavailable
The trademarks MLS®, Multiple Listing Service® and the associated logos are owned by CREA and identify the quality of services provided by real estate professionals who are members of CREA.