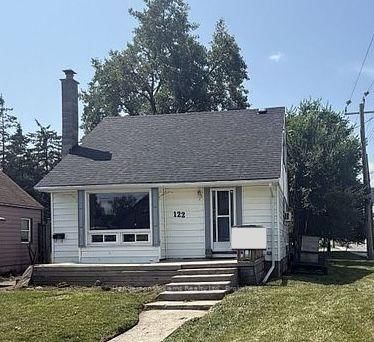
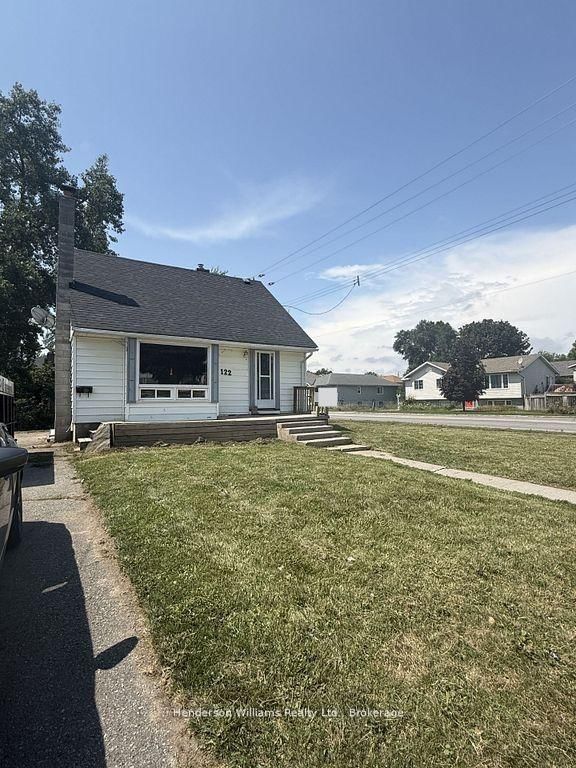
122 Golfdale Rd

Belleville Ward, Belleville, Ontario K8N 4B1

For Sale · MLS® X13703132 · TRREB MLS®
3
Beds
2
Baths
700-1100
Sqft
None
Parking
Detached
Type

Description

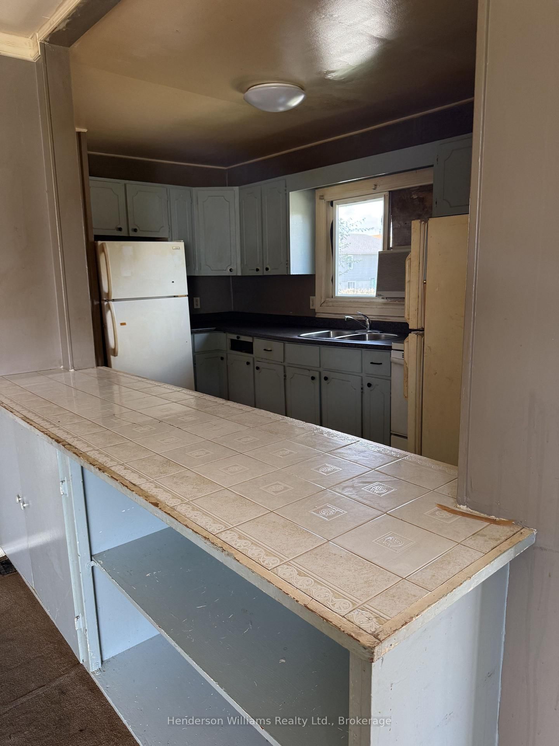
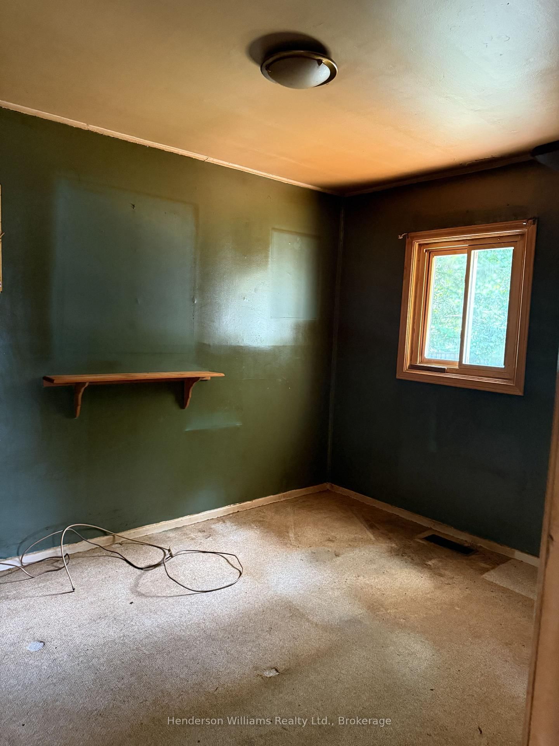
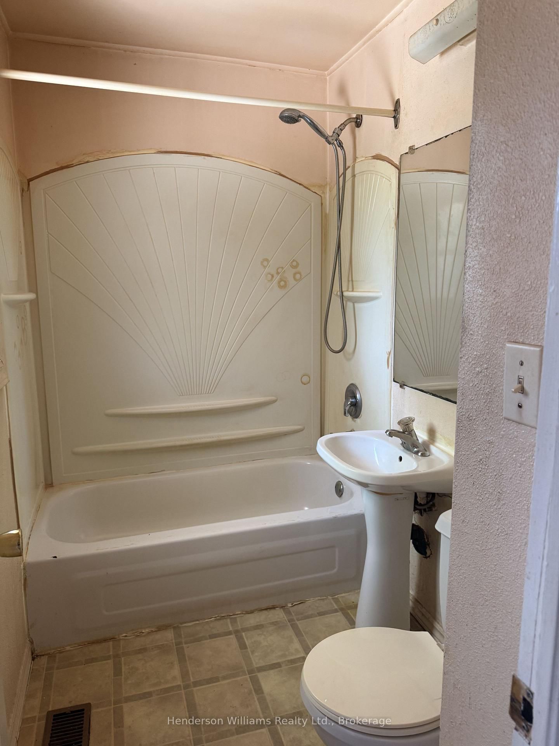
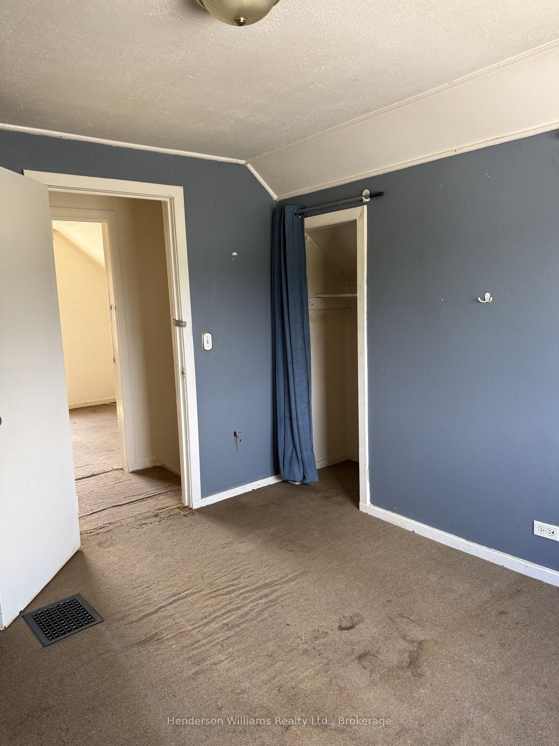
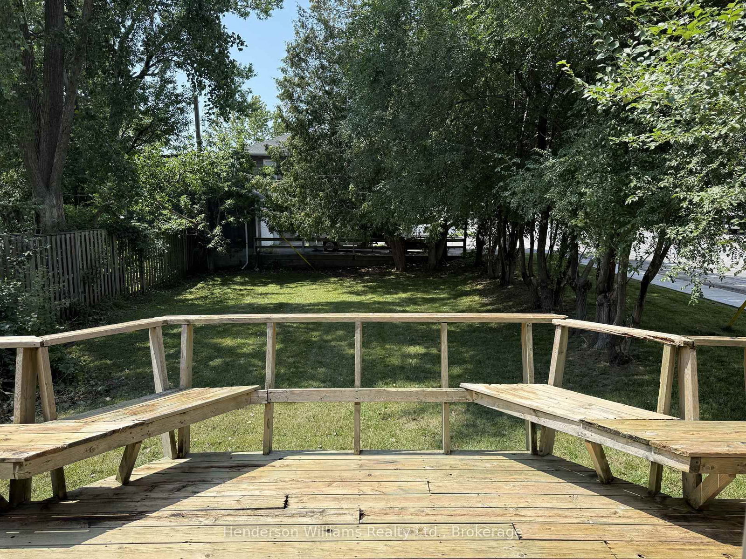
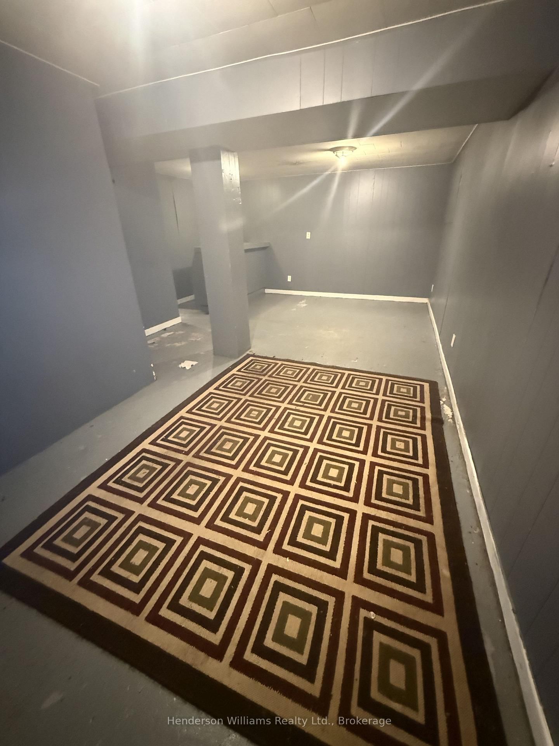
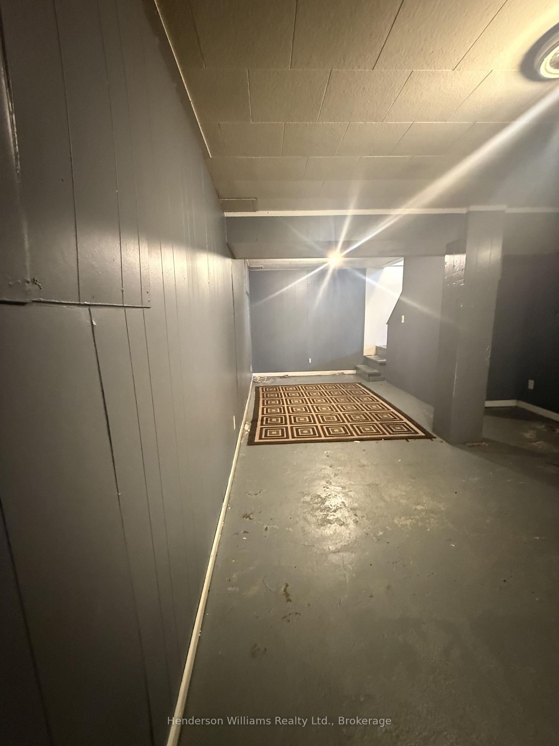
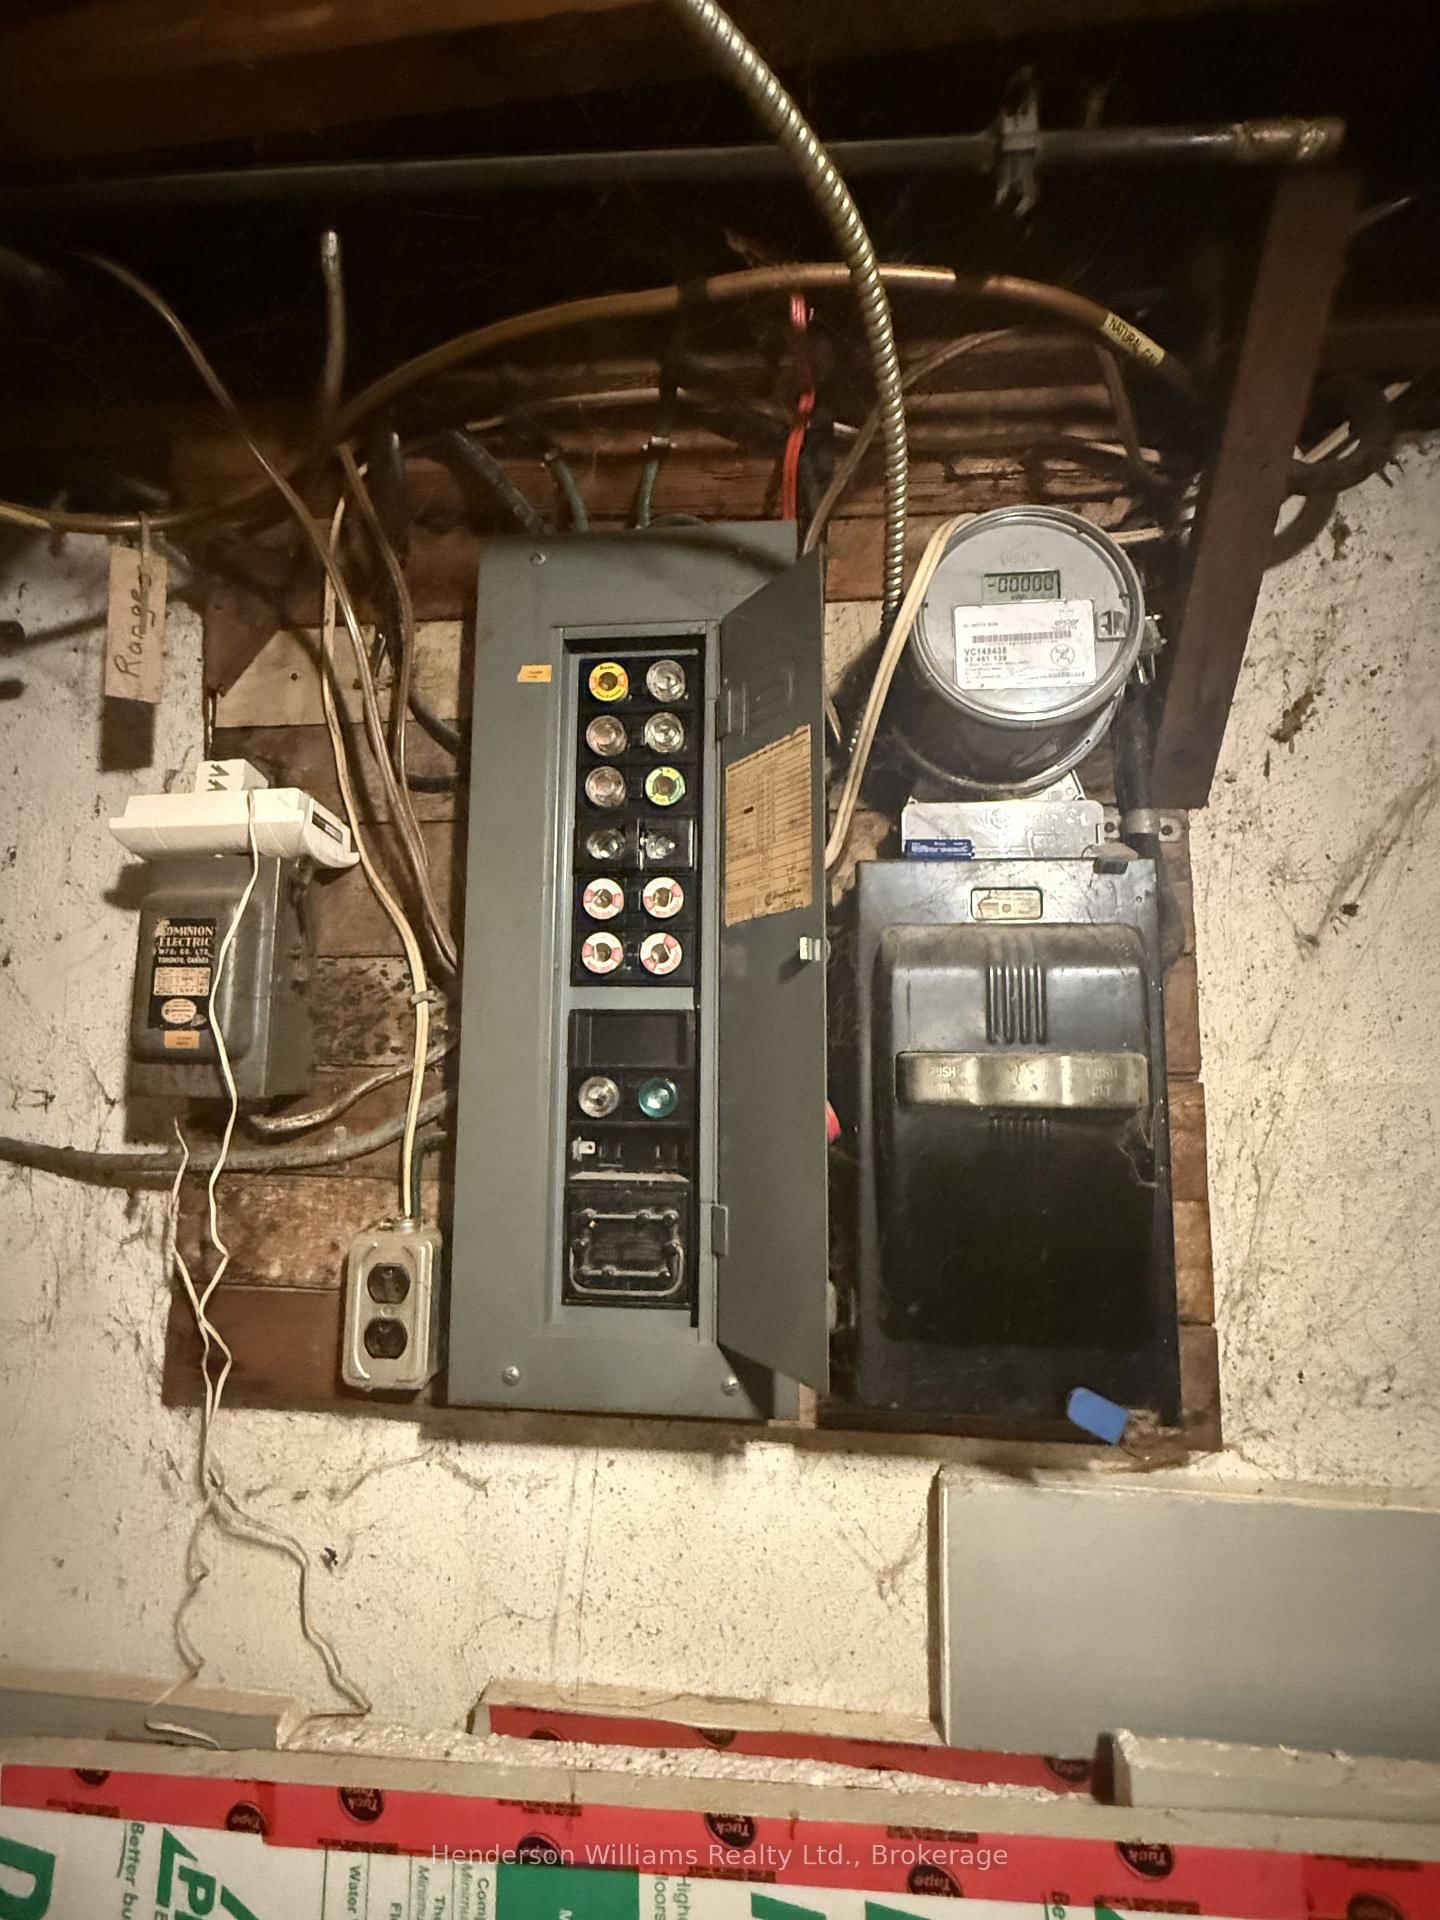
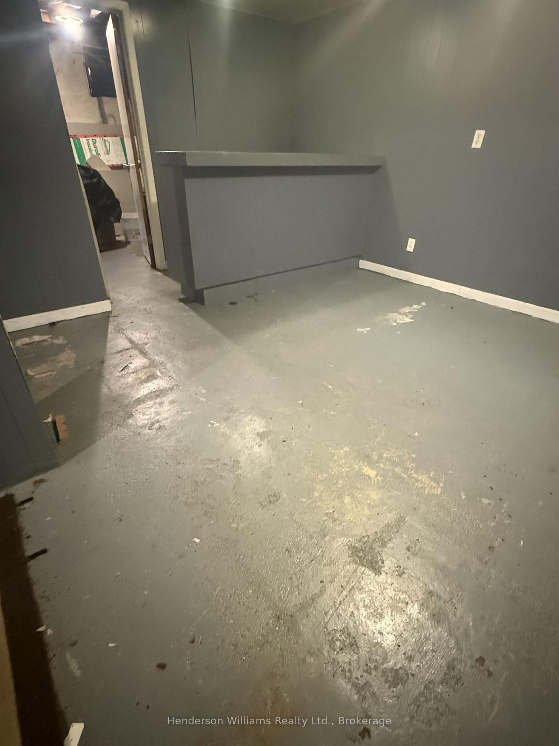
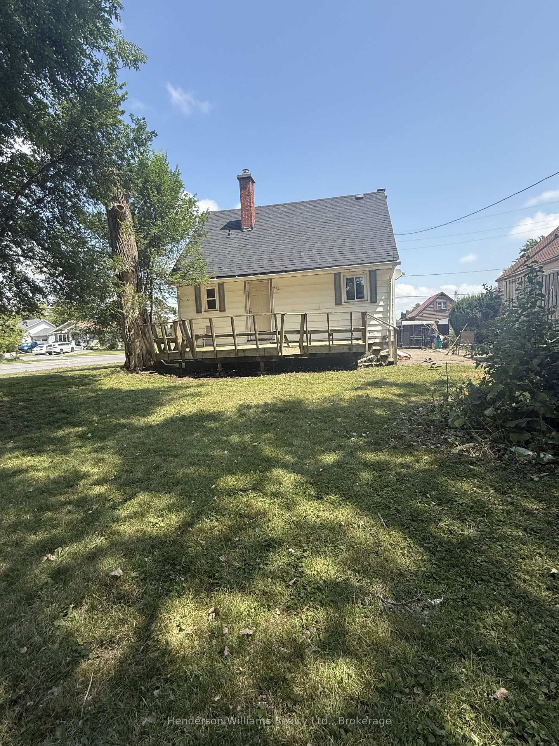
This 1 1/2 storey home features a main floor primary bedroom and a four-piece bathroom which adds convenience on the main level. Upstairs, you'll find two bedrooms and storage space. The basement includes a potential additional bedroom and a 3 piece bathroom (bathroom has not been used for years and is not in working condition) along with plenty of room to expand to include a family room, hobby space or extra storage. Enjoy a generously sized backyard, perfect for outdoor entertaining, gardening, or simply relaxing in your own private space.

01 / Property recordListing details

Key Facts

MLS® #
X13703132
Board
TRREB MLS®
Days on market
Tax
$2,956
Size
700-1100 sqft
Lot
45 × 135.6 Feet
Parking
None, 3 Parking

Listing History

Listing activity for 122 Golfdale Rd, Belleville, Ontario

Date StartDate EndList PricePriceEventListing ID
N/AN/A$295,000N/AFor SaleX13703132

Property Details

Property

Property Type
Detached
Style
1 1/2 Storey
Community
Belleville Ward
Municipality
Belleville

Inside

Bedrooms
3
Bathrooms
2
Bathroom Detail
1, 4pc, Main
Bathroom Detail
1, 3pc, Bsmt
Basement Type
Development Potential
Kitchens
1

Utilities

Water
Municipal
Cooling
Window Unit
Heating Type
Forced Air

Building

Size
700-1100 sqft
Construction
Alum Siding

Parking

Garage Type
None
Add. Parking
3
Total Parking
3

Land

Sewer
Sewers
Lot Size
45 × 135.6 Feet
Lot Size Code
Feet

Additional

Year built
51-99
Foundation
Concrete Block
Roof
Asphalt Shingle
Fireplace
N
Pool
None
Den
N
Family room
N
Extras
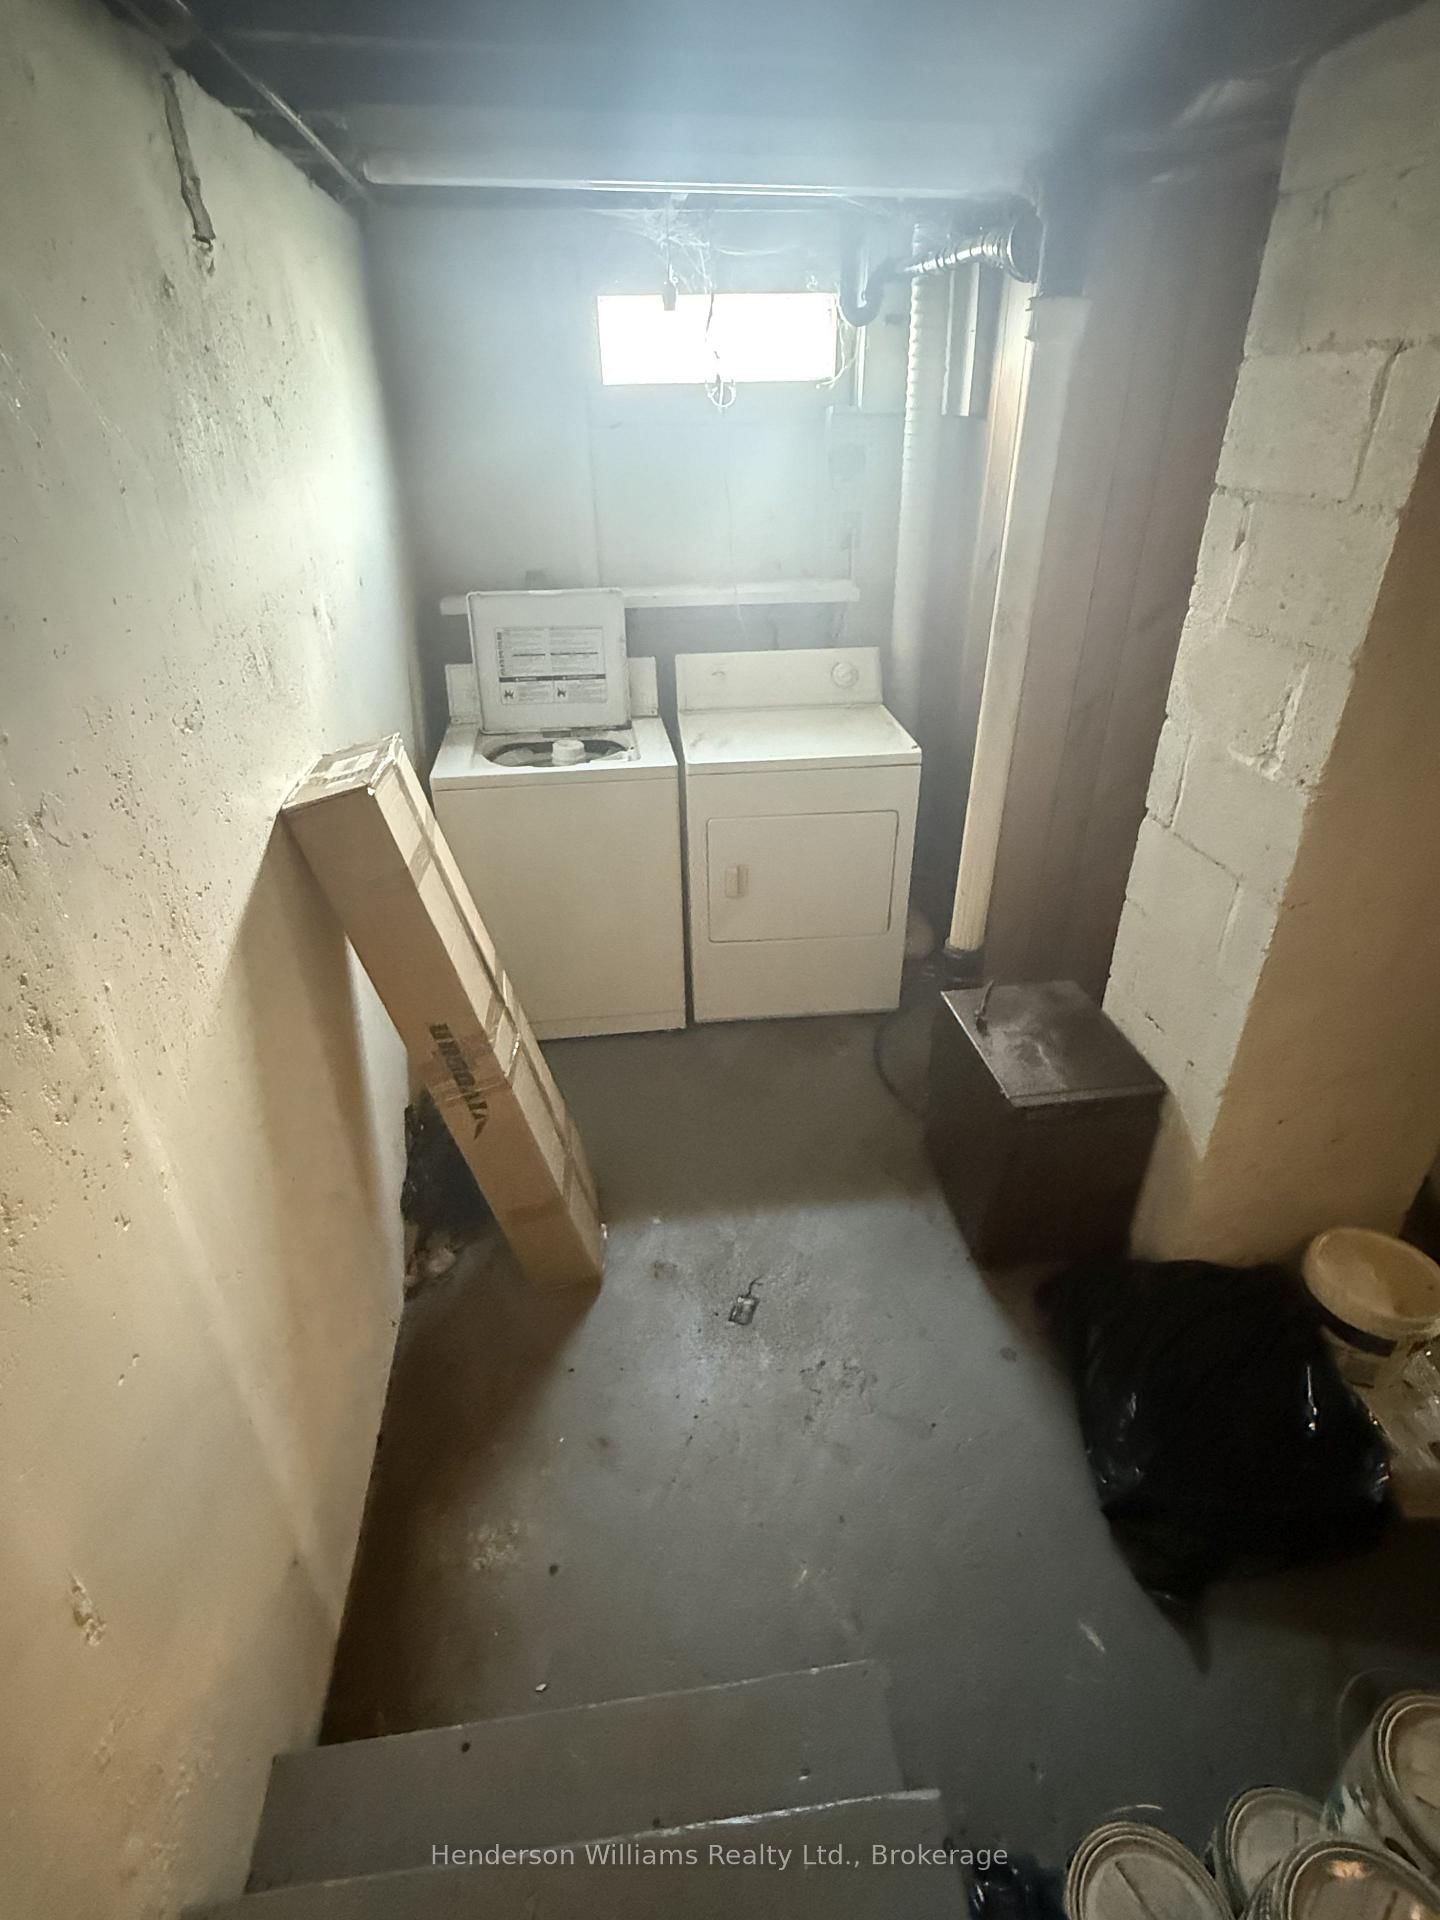
Refrigerator, Stove, Washer, Dryer

Rooms (7)

Living (3.65 × 4.97)

Level: Main

Kitchen (2.28 × 3.96)

Level: Main

Primary (2.75 × 3.35)

Level: Main

2nd Br (3.04 × 3.35)

Level: 2nd

3rd Br (2.84 × 3.65)

Level: 2nd

Rec (2.84 × 3.65)

Level: Bsmt

Laundry (2.13 × 1.524)

Level: Bsmt

Location

02 / Plan your numbersTools

Mortgage Tools

Mortgage calculator

20%

Monthly Payment

$1,353

  • Down payment$59,000
  • Mortgage amount$236,000
  • Total interest$169,900
  • Total cost$464,900

Cash flow analysis

$1,353

Total monthly payment

$1,599

Break-even down payment

100%

Cash flow-$1,599
03 / Community profileNeighbourhood demographics

Expand Neighbourhood demographics to load Statistics Canada census charts.

$295,000

$295,000

CAD

Estimate unavailable

Inquire about this listing

Connect directly with Kim Mckinney.

Or call Kim Mckinney

Similar active listings

The trademarks MLS®, Multiple Listing Service® and the associated logos are owned by CREA and identify the quality of services provided by real estate professionals who are members of CREA.