


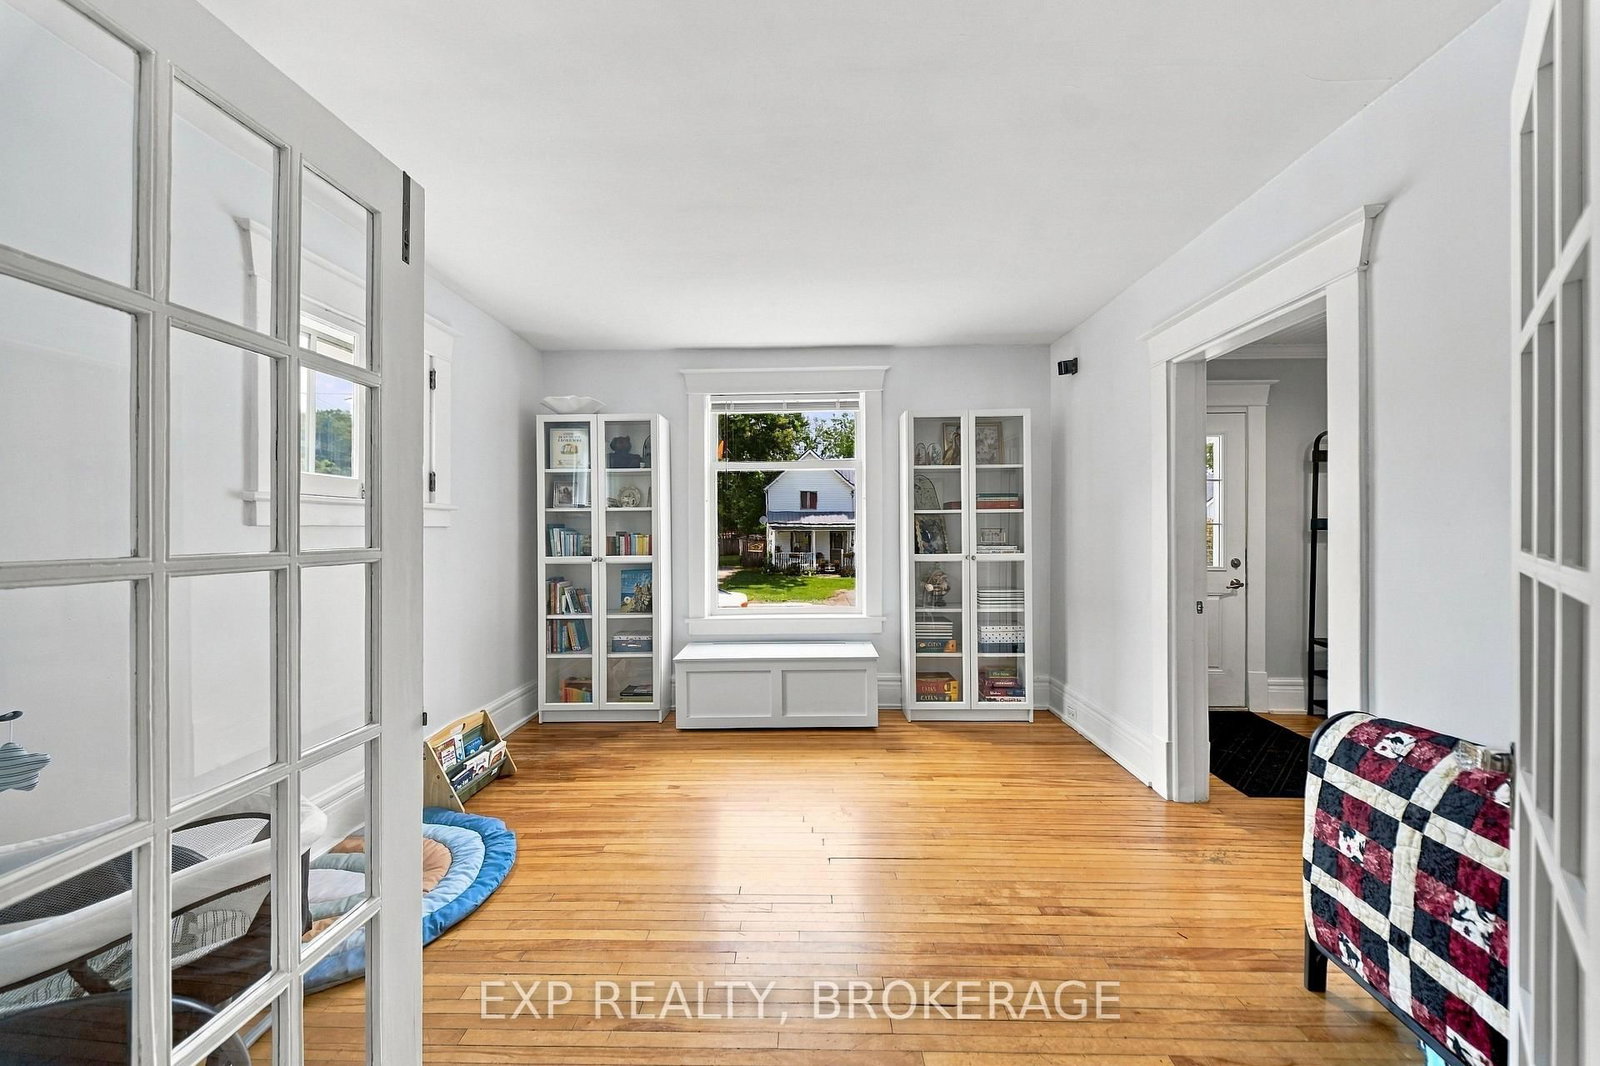




Den (3.1 × 2.64)
Level: Main
Belleville Ward, Belleville, Ontario K8P 1N4
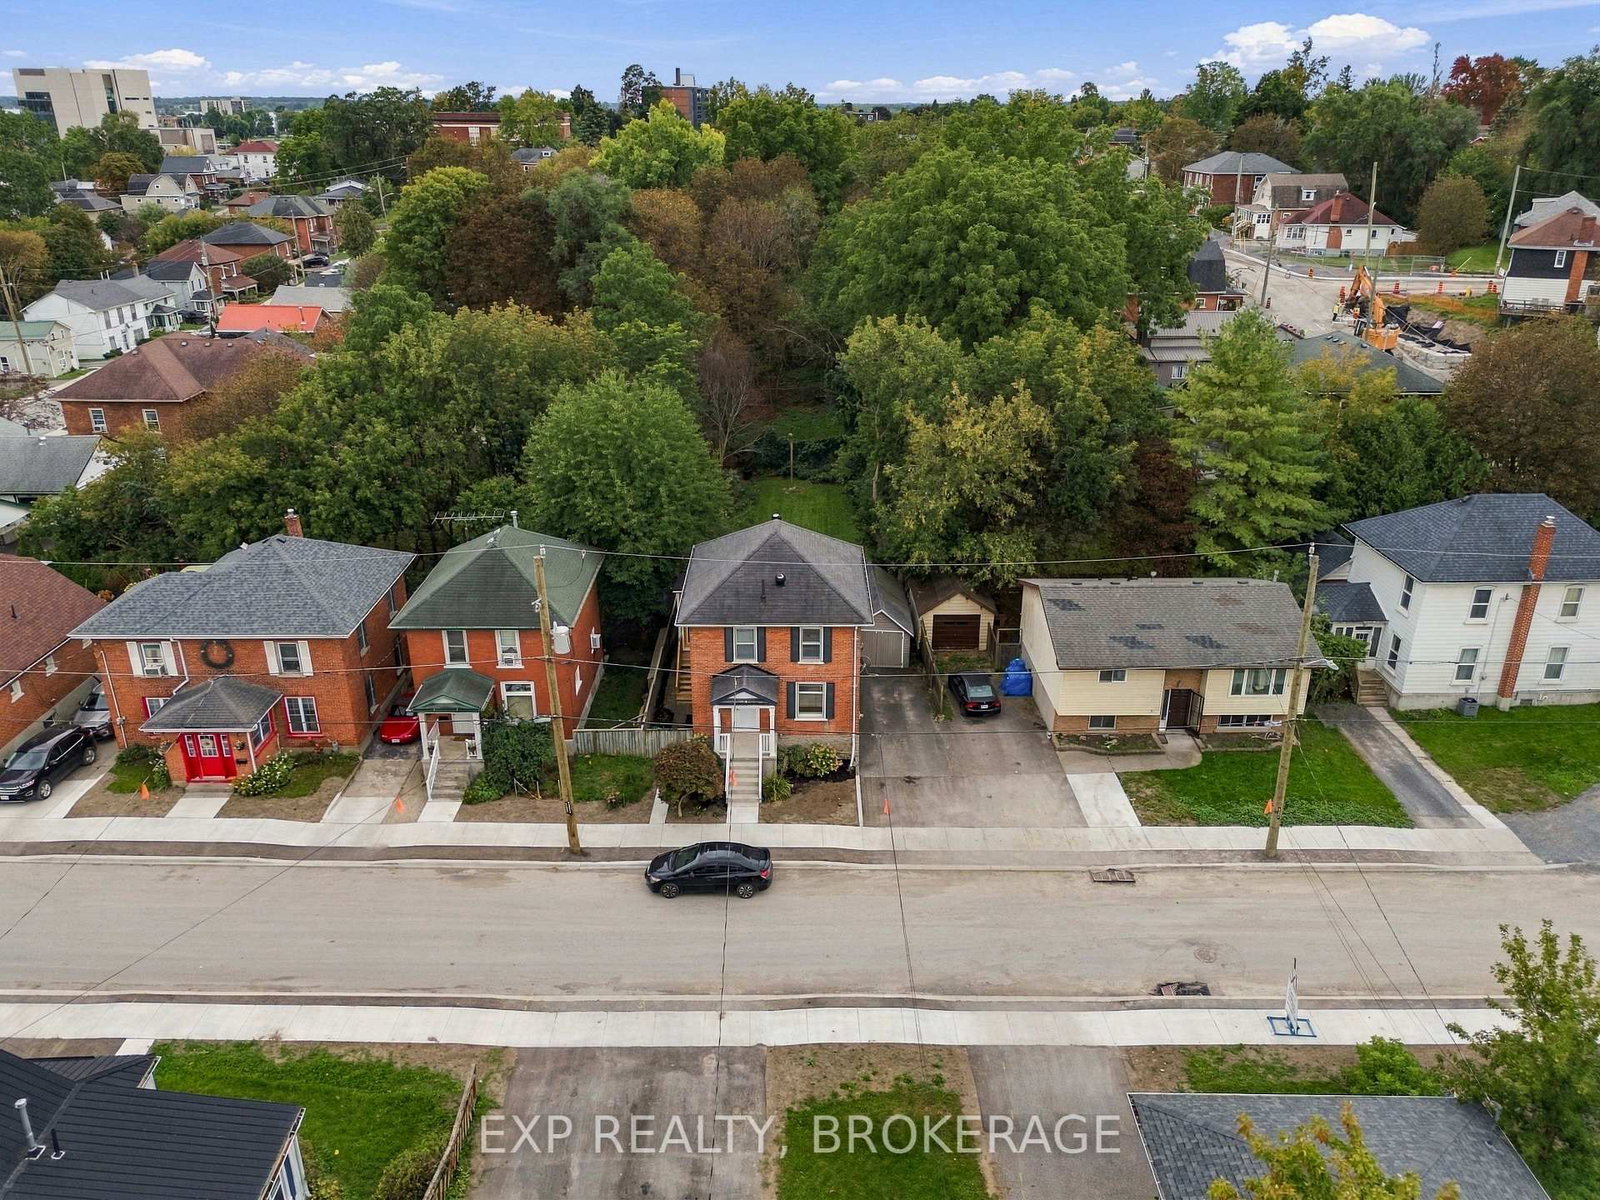
47 Henry Street is the kind of home that has real character - and the updates to match. Set on an oversized lot right in the heart of Belleville, you've got serious privacy without giving up convenience and access schools, shopping and everything downtown has to offer are just a few streets away. Inside, the original hardwood floors and high ceilings do the heavy lifting on charm. The main floor offers separate living and dining areas while still being connected to the open kitchen that leads to an updated deck overlooking the yard that is the envy of any new subdivision lot. Three bedrooms and one bathroom upstairs offers more than enough space for a growing family - now or in the future. The basement, while best suited for storage, has great headroom and a rear walkout that leads straight to yard and gardens. This one checks a lot of boxes. *Note that the City will be adding sod to the front yard following a significant road resurfacing to be completed this Fall
Listing activity for 47 Henry St, Belleville, Ontario
| Date Start | Date End | List Price | Price | Event | Listing ID |
|---|---|---|---|---|---|
| N/A | N/A | $429,900 | N/A | For Sale | X13801084 |
Level: Main
Level: Main
Level: Main
Level: Main
Level: 2nd
Level: 2nd
Level: 2nd
Level: 2nd
Monthly Payment
$1,971
Total monthly payment
$2,256
Break-even down payment
100%
Expand Neighbourhood demographics to load Statistics Canada census charts.
$429,900
$429,900
CAD
Estimate unavailable
The trademarks MLS®, Multiple Listing Service® and the associated logos are owned by CREA and identify the quality of services provided by real estate professionals who are members of CREA.