36 Bettes St

Belleville Ward, Belleville, Ontario K8N 3W6

For Sale · MLS® X13706532 · TRREB MLS®
3
Beds
2
Baths
1100-1500
Sqft
None
Parking
Semi-Detached
Type

Description

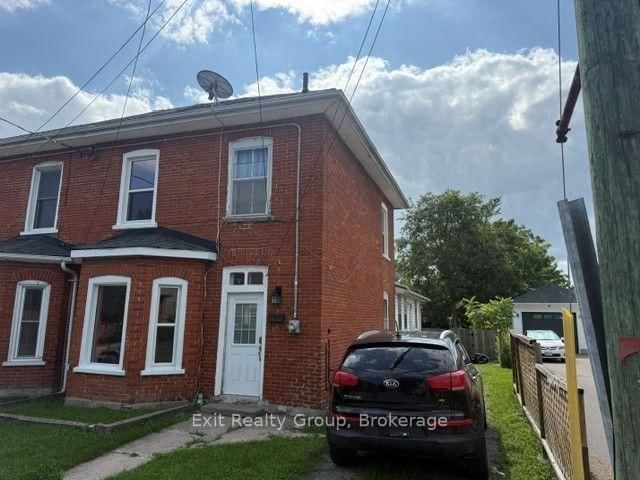
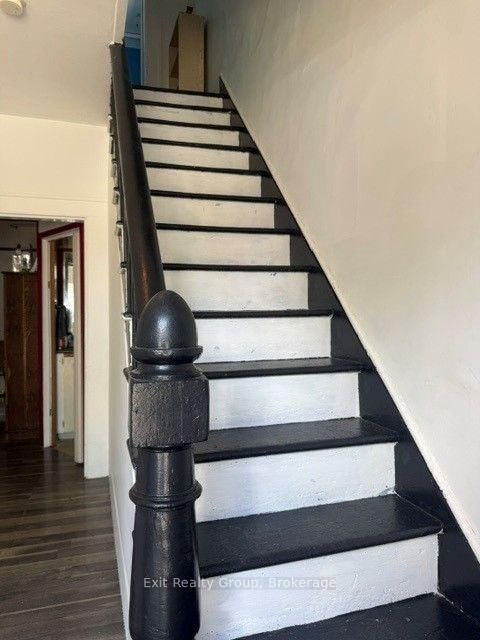
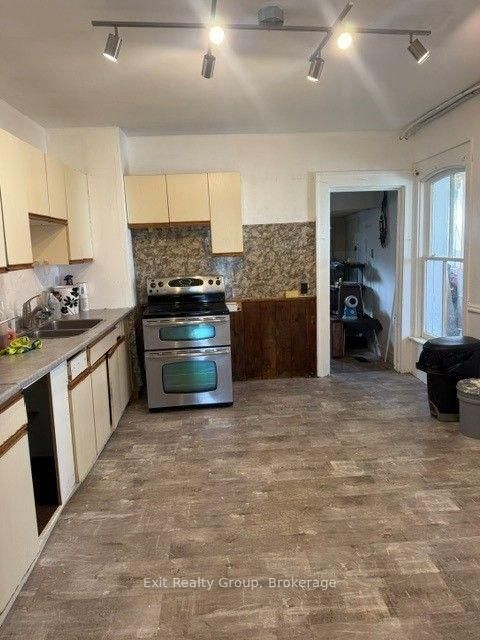
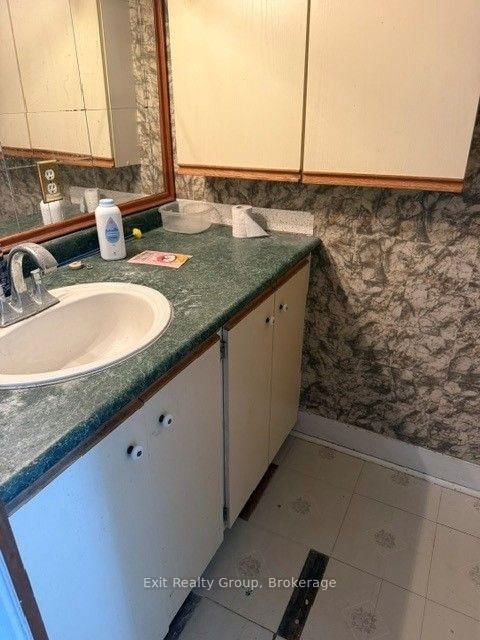
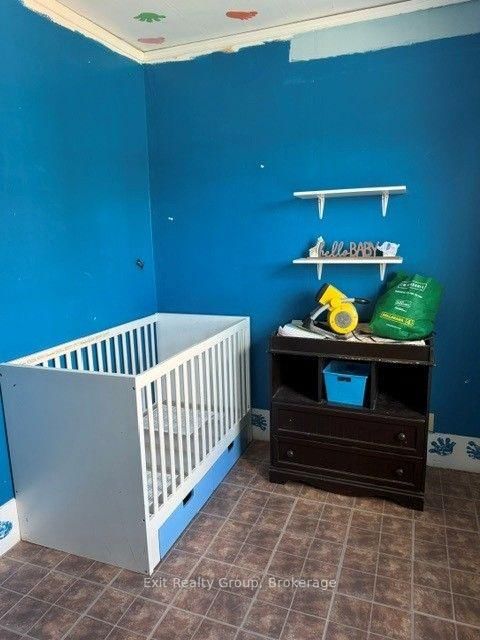
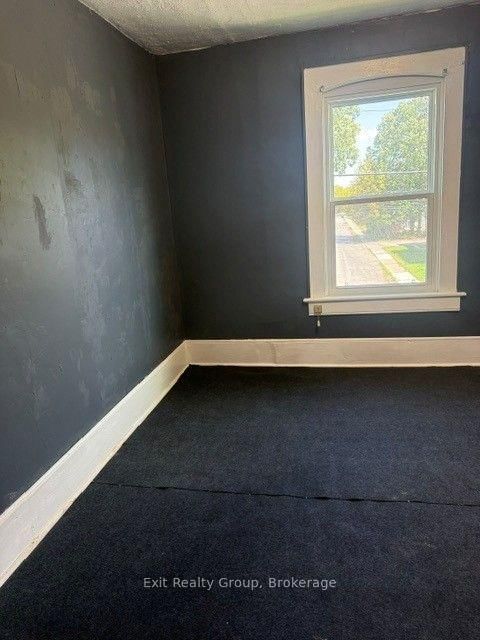
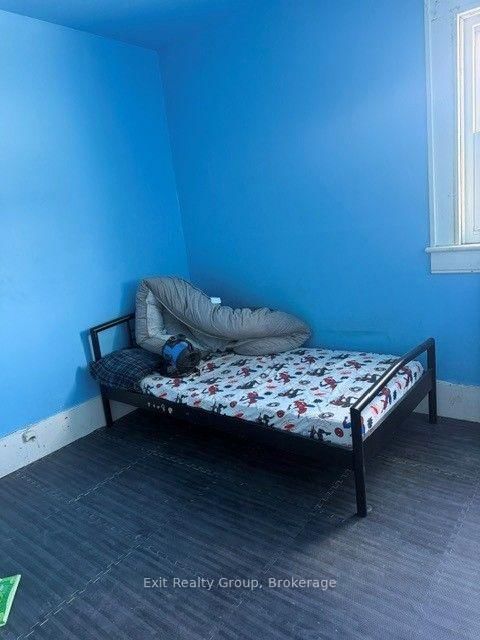
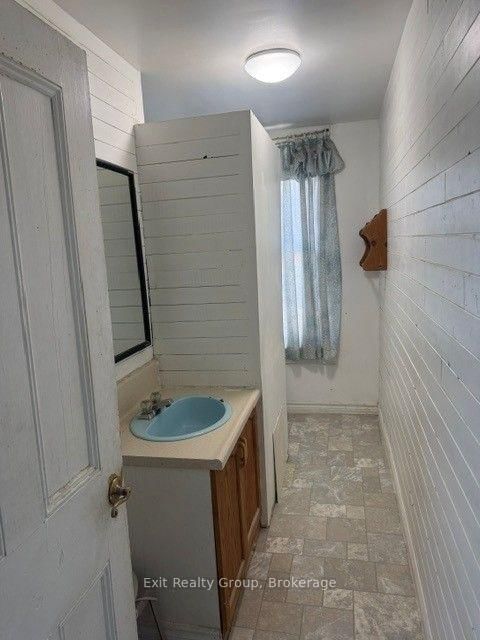
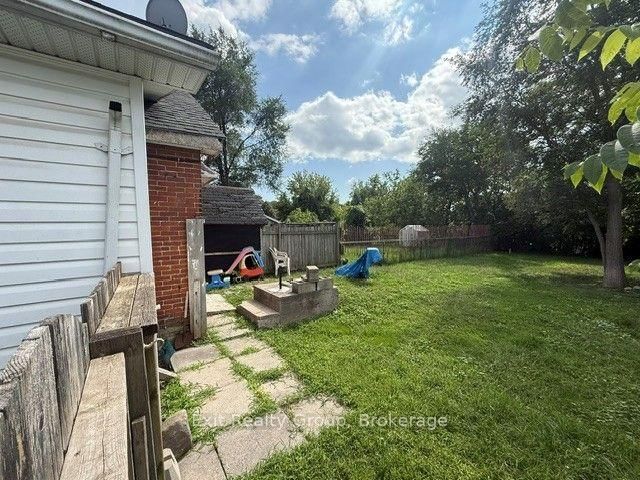
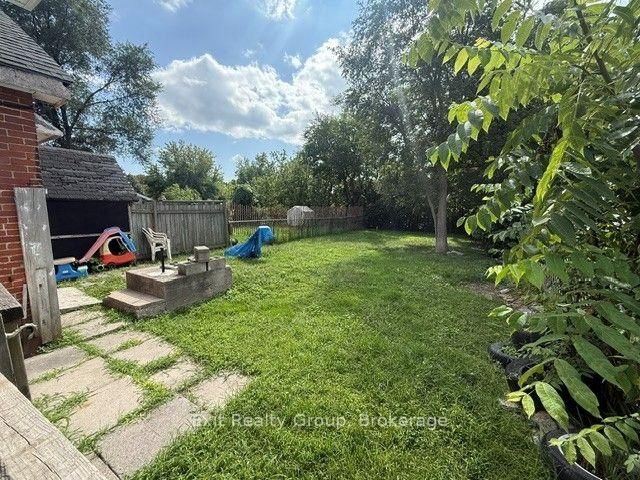
A great opportunity to get into home ownership or purchase a second home. Spacious 2 storey home with a large back yard. Three bedrooms and two bathrooms. This home has a front foyer, a rear mudroom and a large porch. Many updates include main roof in 2020, kitchen 2022, new porch in 2003, new 100-amp electrical panel in 2003, some newer windows, new tub in 2nd floor bathroom in 2021. Basement waterproofed in 2023. New furnace and A/C in 2022. New rental hot water tank in 2021. This home needs a little TLC and sweat equity. It has a great central location.

01 / Property recordListing details

Key Facts

MLS® #
X13706532
Board
TRREB MLS®
Days on market
Tax
$2,490
Size
1100-1500 sqft
Lot
30.9 × 137.7 Feet
Parking
None, 2 Parking

Listing History

Listing activity for 36 Bettes St, Belleville, Ontario

Date StartDate EndList PricePriceEventListing ID
N/AN/A$287,900N/APcX13706532

Property Details

Property

Property Type
Semi-Detached
Style
2-Storey
Community
Belleville Ward
Municipality
Belleville

Inside

Bedrooms
3
Bathrooms
2
Bathroom Detail
1, 2pc, Ground
Bathroom Detail
1, 4pc, 2nd
Basement Type
None
Kitchens
1

Utilities

Water
Municipal
Cooling
Central Air
Heating Type
Forced Air

Building

Size
1100-1500 sqft
Construction
Brick

Parking

Driveway
Private
Garage Type
None
Add. Parking
2
Total Parking
2

Land

Sewer
Sewers
Lot Size
30.9 × 137.7 Feet
Lot Size Code
Feet

Additional

Year built
100+
Foundation
Stone
Roof
Asphalt Shingle
Fireplace
N
Pool
None
Den
N
Family room
N
Extras
None

Rooms (9)

Living (3.35 × 4.57)

Level: Ground

Dining (3.81 × 4.11)

Level: Ground

Kitchen (3.65 × 4.72)

Level: Ground

Laundry (1.37 × 2.13)

Level: Ground

Mudroom (2.43 × 3.81)

Level: Ground

Other (1.82 × 6.4)

Enclosed

Level: Ground

Primary (3.04 × 3.56)

Level: 2nd

2nd Br (2.43 × 2.59)

Level: 2nd

3rd Br (2.59 × 3.04)

Level: 2nd

Location

02 / Plan your numbersTools

Mortgage Tools

Mortgage calculator

20%

Monthly Payment

$1,320

  • Down payment$57,580
  • Mortgage amount$230,320
  • Total interest$165,680
  • Total cost$453,580

Cash flow analysis

$1,320

Total monthly payment

$1,528

Break-even down payment

100%

Cash flow-$1,528
03 / Community profileNeighbourhood demographics

Expand Neighbourhood demographics to load Statistics Canada census charts.

$287,900

$287,900

CAD

Estimate unavailable

Inquire about this listing

Connect directly with Kim Mckinney.

Or call Kim Mckinney

Similar active listings

The trademarks MLS®, Multiple Listing Service® and the associated logos are owned by CREA and identify the quality of services provided by real estate professionals who are members of CREA.