
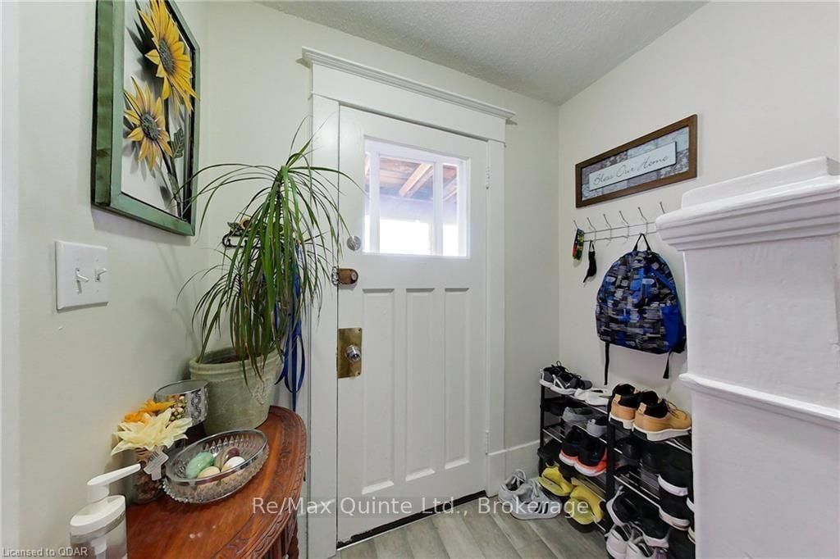
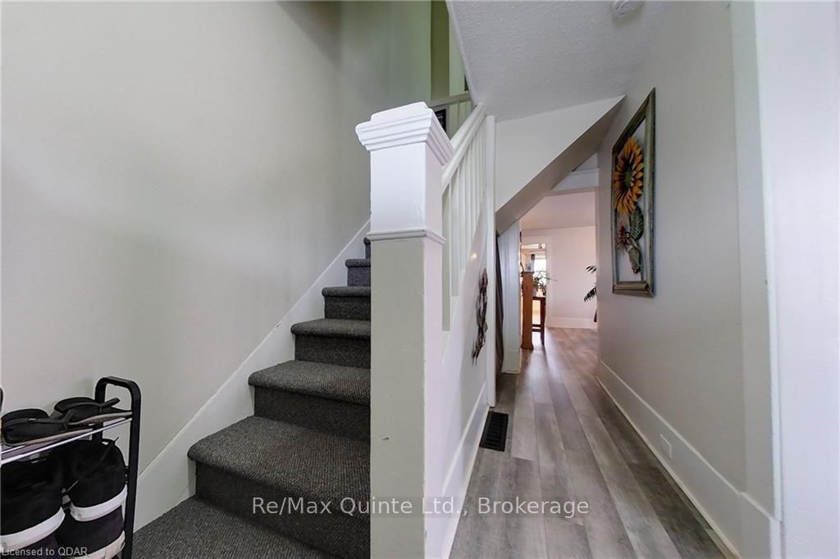
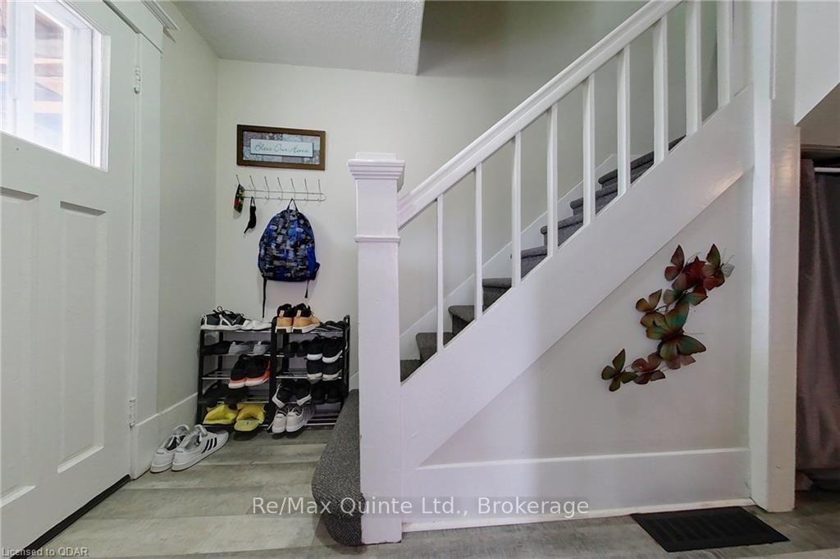
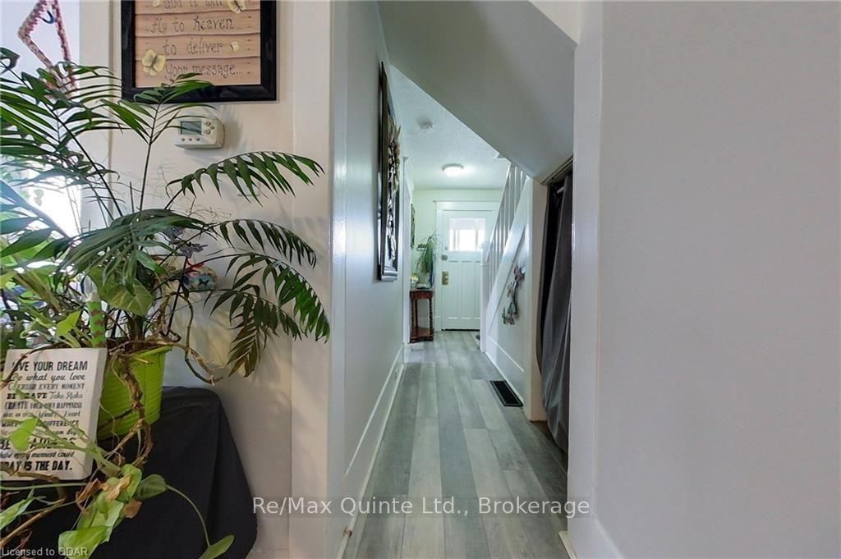

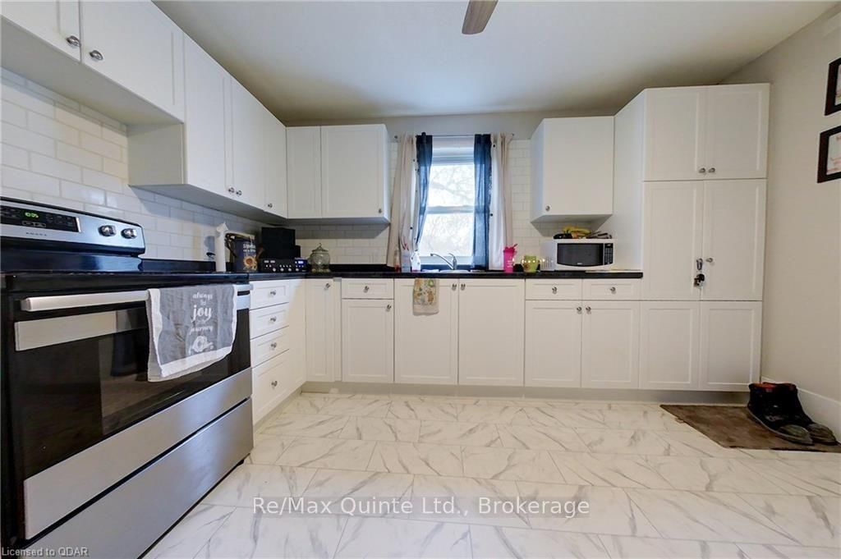
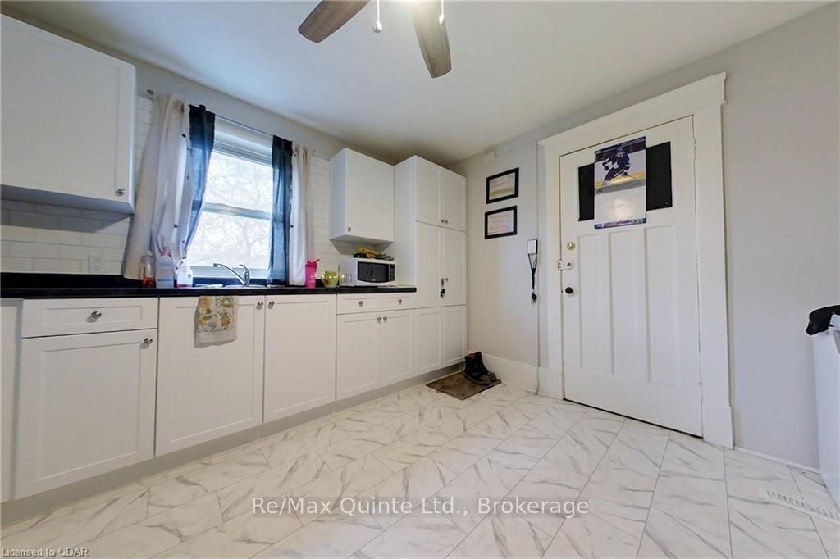


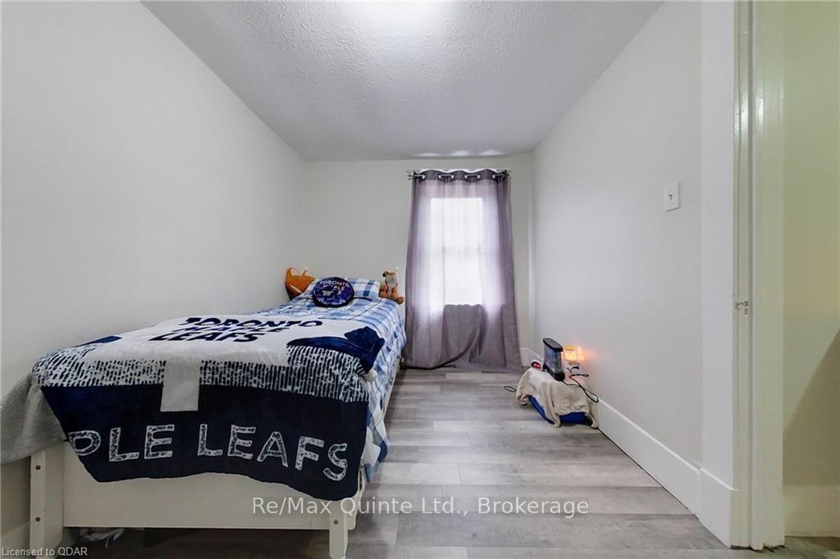
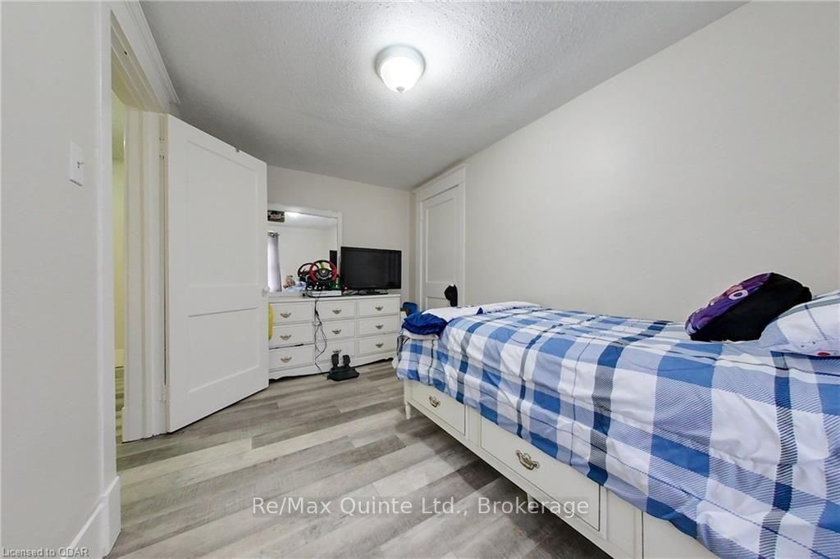


Room 1
Level not provided
Belleville Ward, Belleville, Ontario K8P 3H5
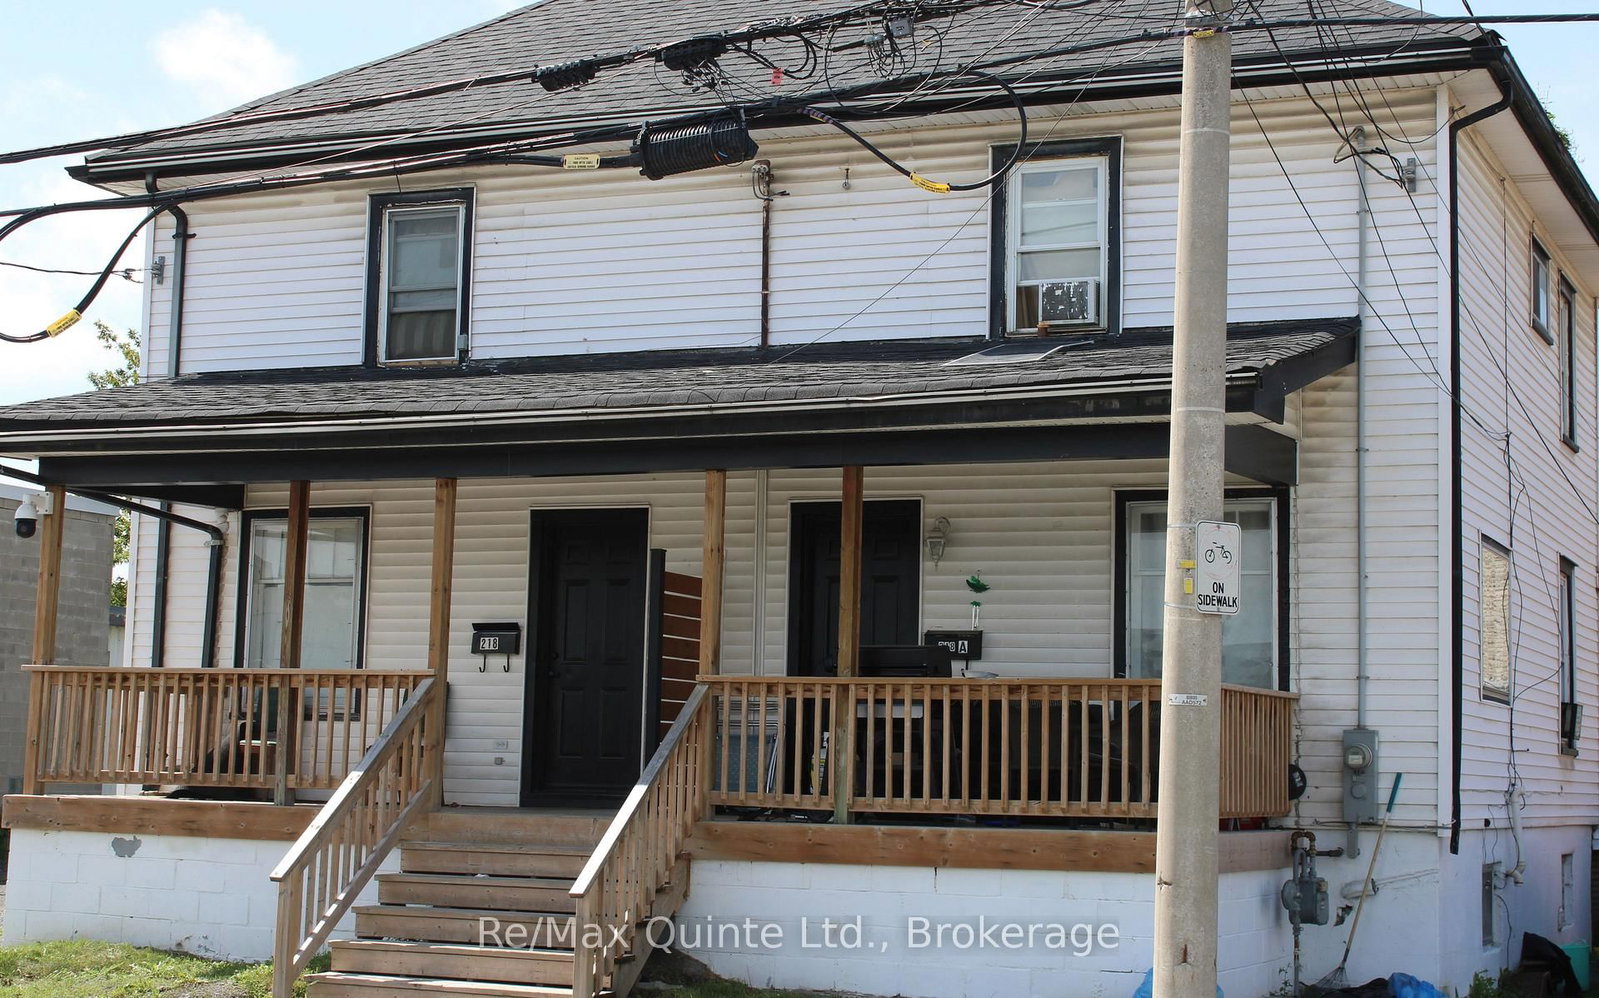
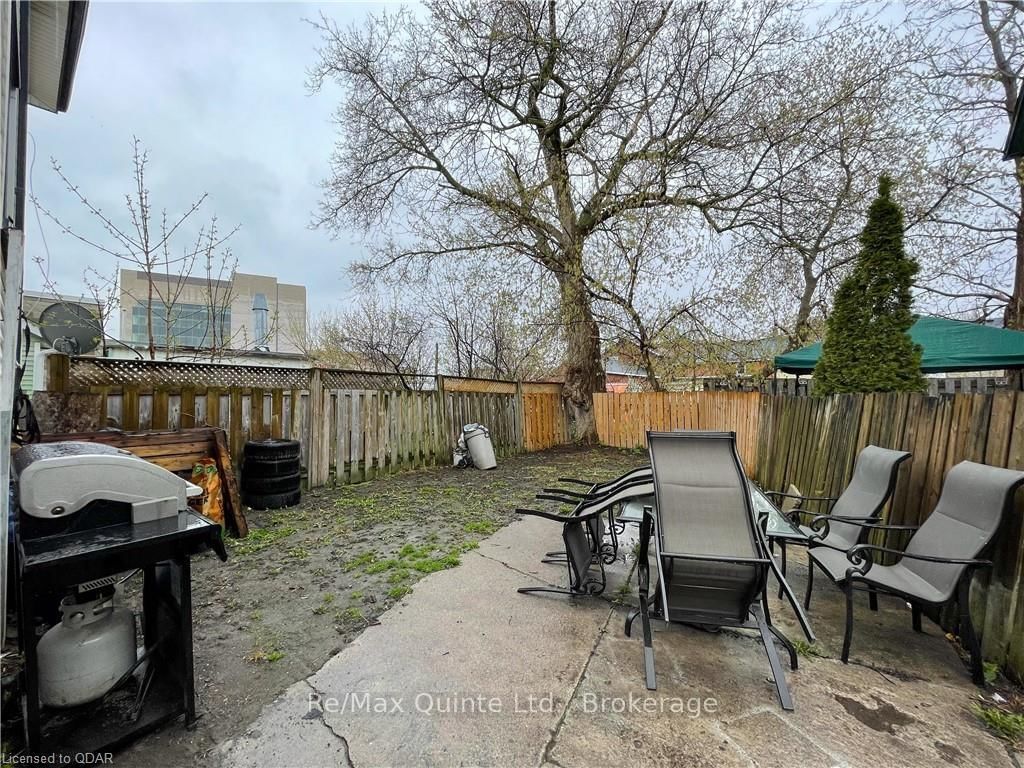
Vacant Possession Available October 1st, 2026. Welcome to this charming two-story semi-detached home in the heart of downtown Belleville! Offering 3 bedrooms and 2 bathrooms, this inviting home is an excellent opportunity for first-time home buyers, investors, or those looking to downsize without sacrificing location and convenience. The main living spaces offer comfortable everyday living, while the basement provides convenient laundry and additional storage. Enjoy your morning coffee or unwind at the end of the day on the welcoming front porch, or head outside to the partially fenced backyard-an inviting space to relax, entertain, garden or enjoy the outdoors. Two parking spaces add valuable convenience, especially in this highly walkable downtown location. Just a short stroll from Belleville's vibrant downtown core, you'll be surrounded by restaurants, bars, boutique shops, the farmers' market and the waterfront trail. With everyday amenities, recreation and entertainment all within easy reach, this home offers an exceptional opportunity to embrace a convenient, walkable lifestyle. Whether you're taking your first step into homeownership, looking to add to your investment portfolio, or ready to simplify and downsize, this charming downtown home offers the perfect combination of character, comfort, convenience and location.
Listing activity for A-218 Coleman St, Belleville, Ontario
| Date Start | Date End | List Price | Price | Event | Listing ID |
|---|---|---|---|---|---|
| N/A | N/A | $289,900 | N/A | For Sale | X13741410 |
Level not provided
Level not provided
Level not provided
Level not provided
Level not provided
Level not provided
Level not provided
Level not provided
Level not provided
Level not provided
Level not provided
Level not provided
Monthly Payment
$1,329
Total monthly payment
$1,517
Break-even down payment
100%
Expand Neighbourhood demographics to load Statistics Canada census charts.
$289,900
$289,900
CAD
Estimate unavailable
The trademarks MLS®, Multiple Listing Service® and the associated logos are owned by CREA and identify the quality of services provided by real estate professionals who are members of CREA.