
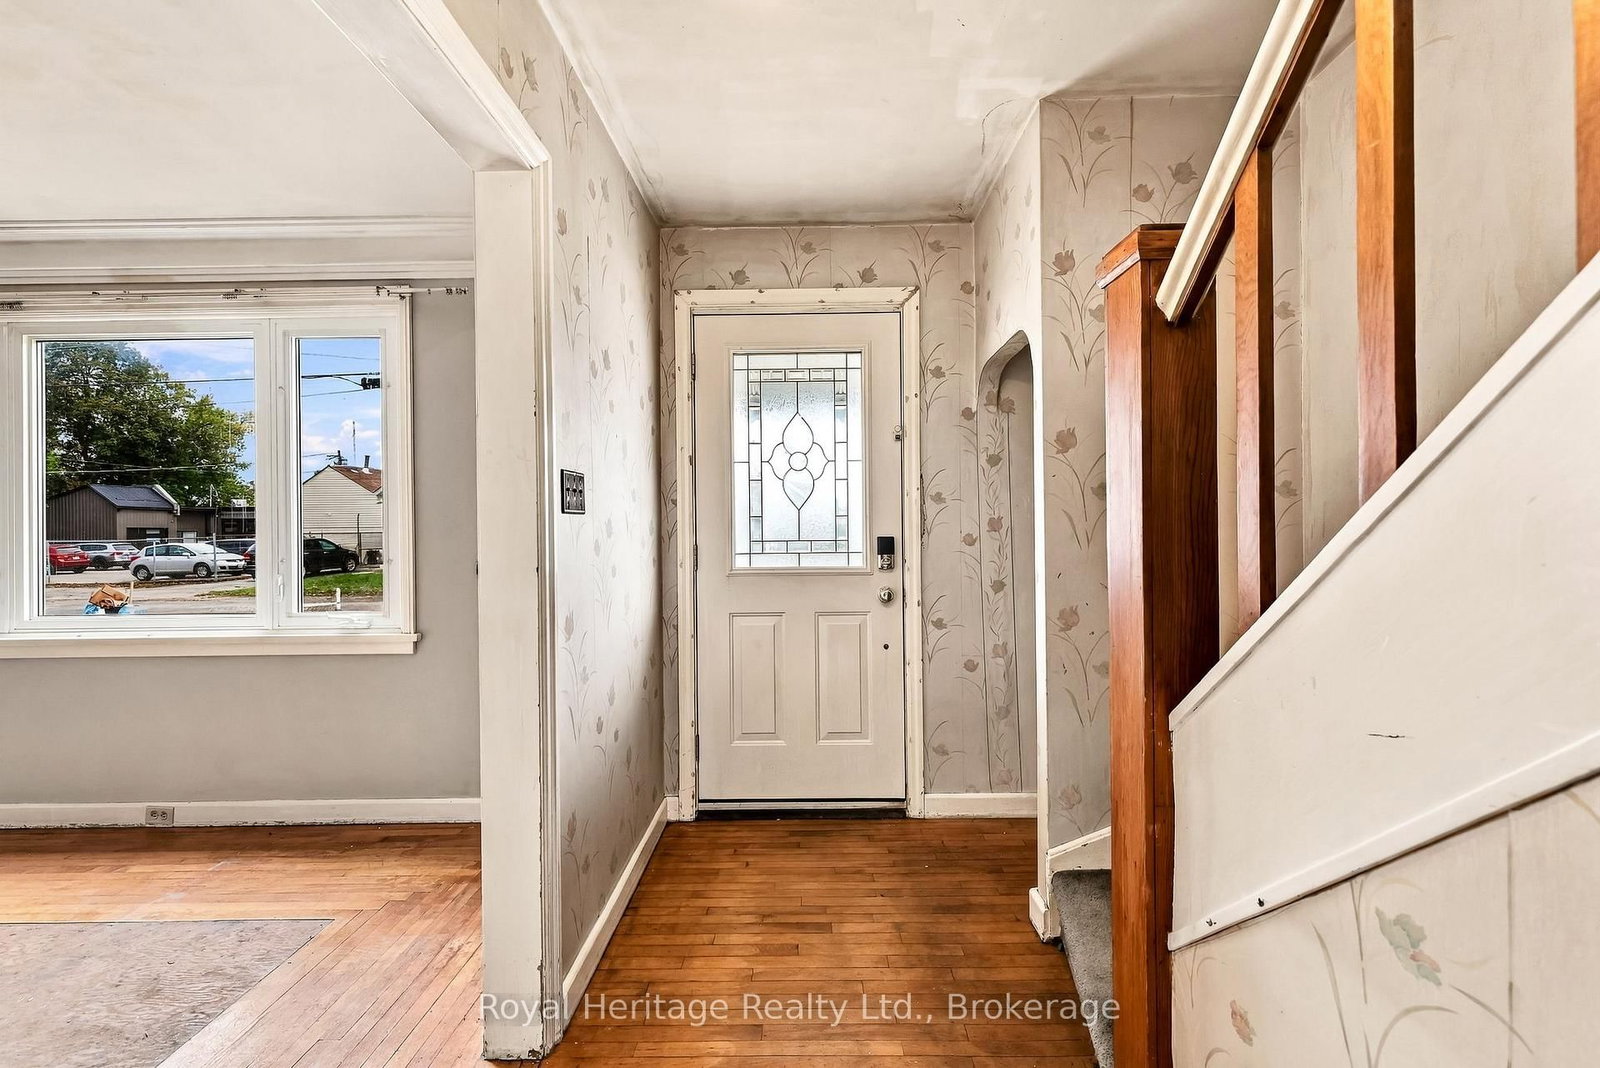


Living (4.22 × 4.23)
Level: Main
Belleville Ward, Belleville, Ontario K8P 3E3
Opportunity awaits! This home is perfect for first time buyers, investors, or those who want to own and rent out a part of the house to cover their mortgage! This legal duplex, situated in the heart of Belleville offers two full levels of living. The main level features a large living room, dining room, large kitchen with laundry an over sized bedroom and a four piece bathroom. The second level is a fully self contained unit. This level offers a full kitchen, dining room and large living room. Additionally there are 3 bedrooms, a 4 piece bathroom and an large storage area. This property also offers a large detached garage and a driveway with space to park 4 vehicles. The large backyard is a clean slate - waiting for your personal touch with lots of privacy and it is already partially fenced. This home could be converted back to a single family home with a little bit of work - currently the staircase has been closed off.
Listing activity for 20 Gordon St, Belleville, Ontario
| Date Start | Date End | List Price | Price | Event | Listing ID |
|---|---|---|---|---|---|
| N/A | N/A | $359,900 | N/A | For Sale | X13808622 |
Level: Main
Level: Main
Level: Main
Level: Main
Level: Main
4 Pc Bath
Level: Main
Level: 2nd
Level: 2nd
Level: 2nd
Level: 2nd
Level: 2nd
Level: 2nd
Level: 2nd
4 Pc Bath
Level: 2nd
Level: Bsmt
Level: Bsmt
Monthly Payment
$1,650
Total monthly payment
$1,970
Break-even down payment
100%
Expand Neighbourhood demographics to load Statistics Canada census charts.
$359,900
$359,900
CAD
Estimate unavailable
The trademarks MLS®, Multiple Listing Service® and the associated logos are owned by CREA and identify the quality of services provided by real estate professionals who are members of CREA.