



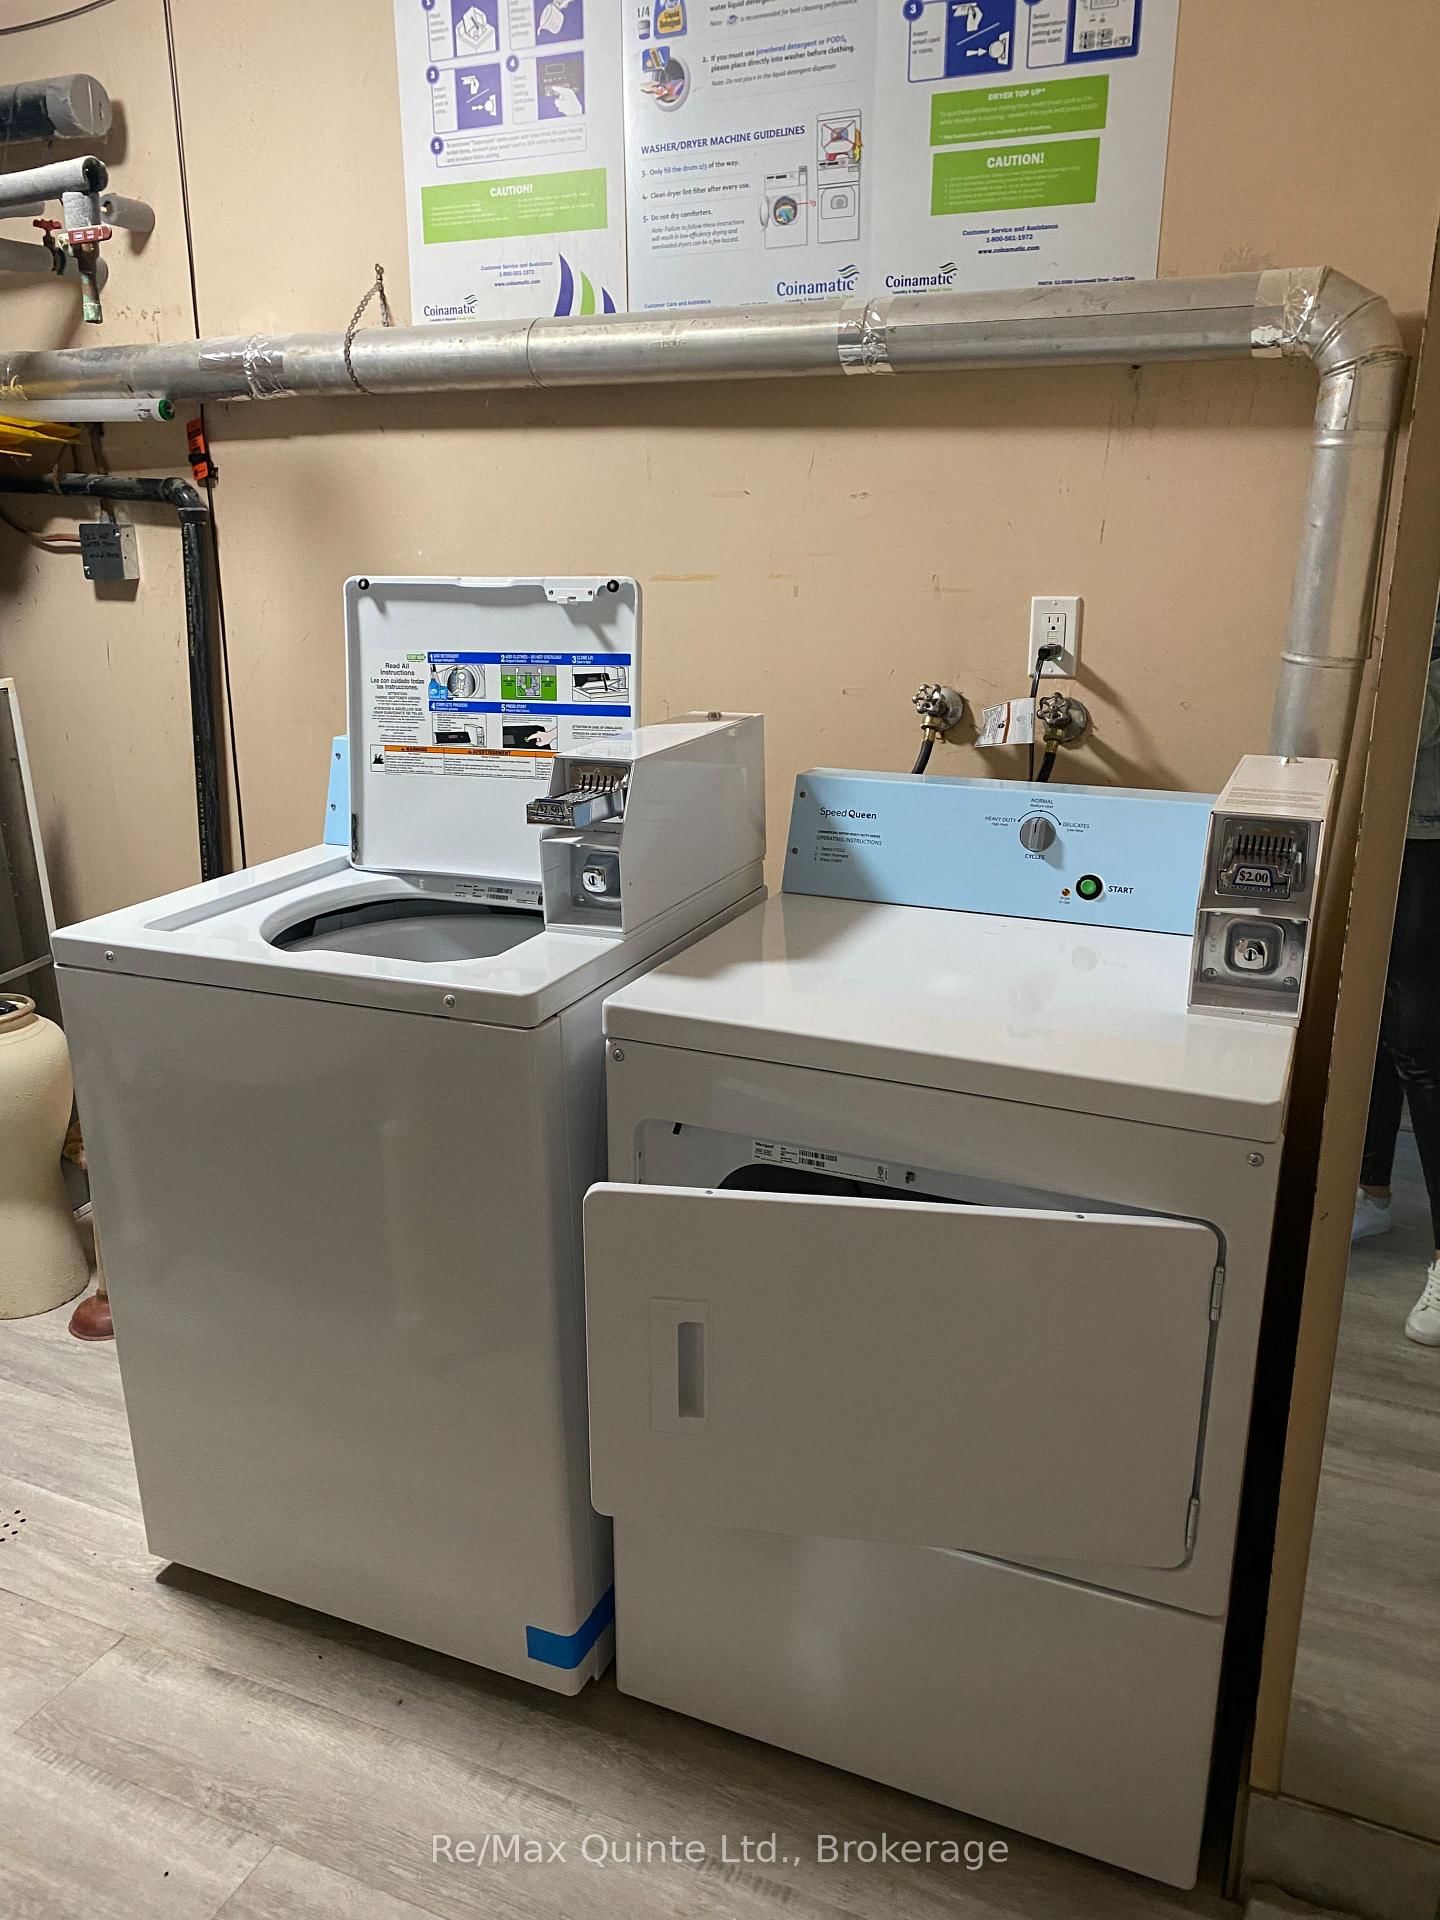
Room 1
Level not provided
Belleville Ward, Belleville, Ontario K8P 4J8
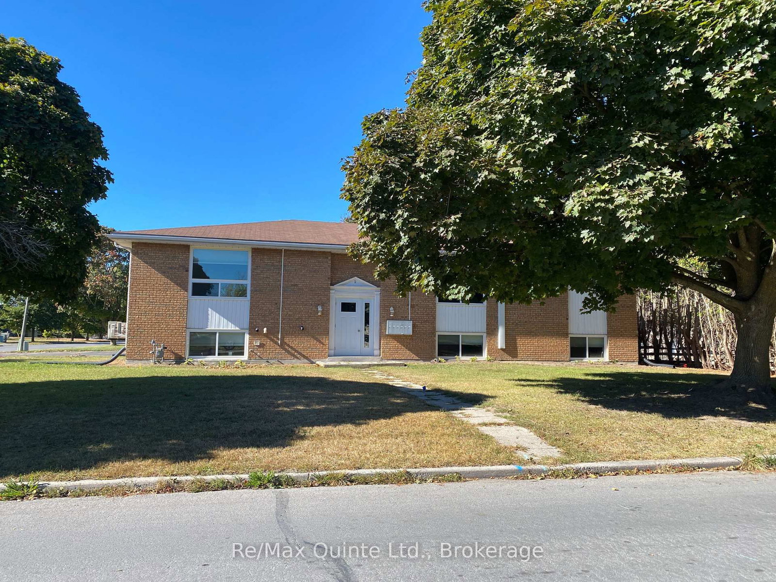
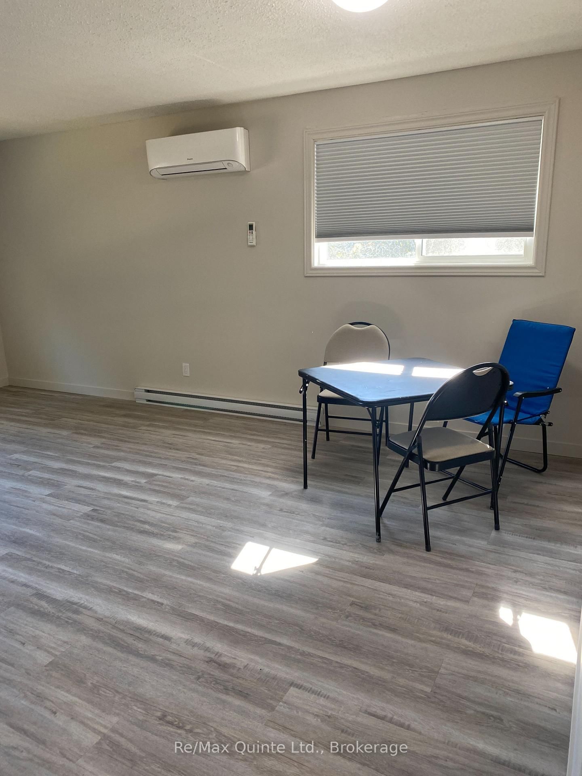
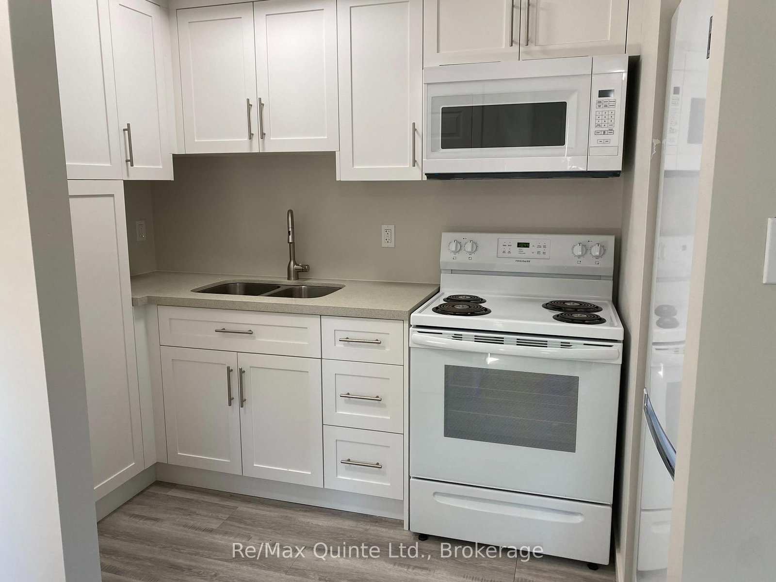
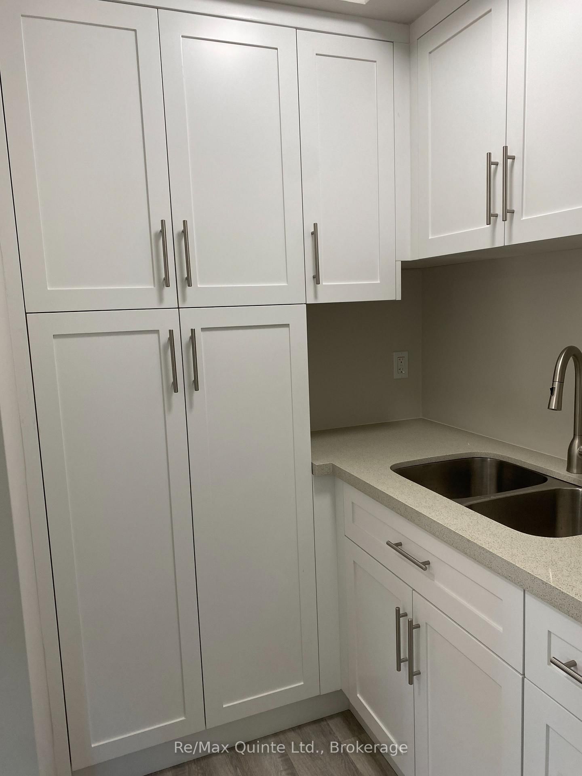
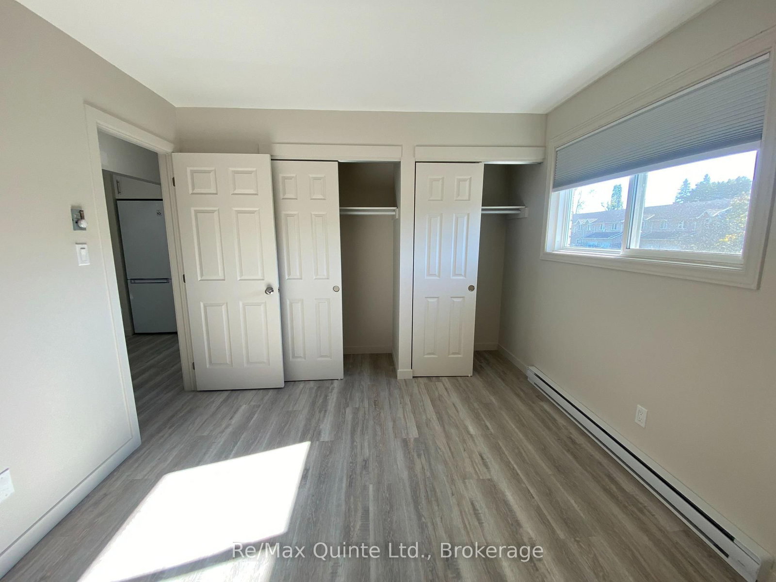
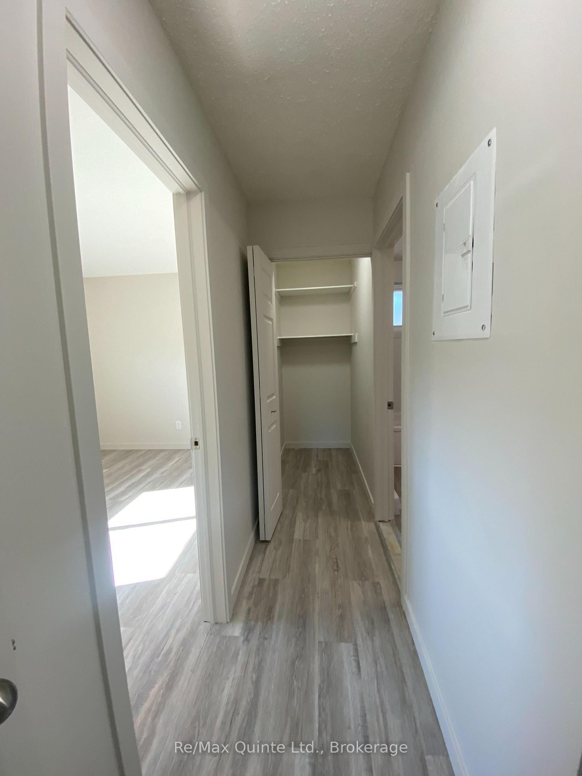
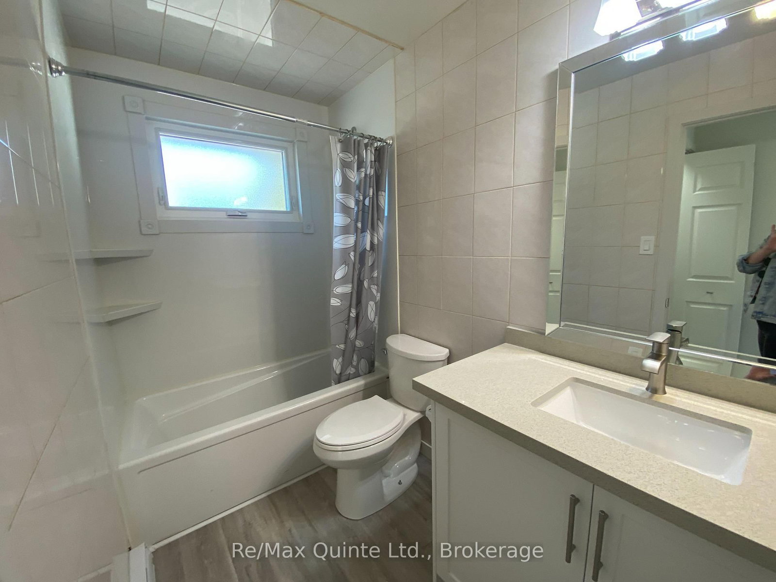
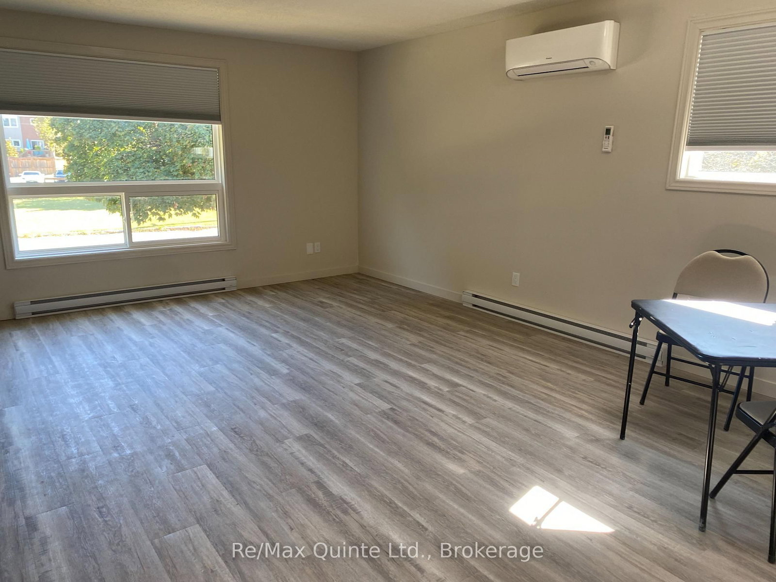
Welcome to West Park Village! Bright, comfortable, and perfectly located, this 1-bedroom, 1-bathroom lower-level apartment offers easy living in one of the area's most loved neighbourhoods. Known for its friendly atmosphere and convenient location, West Park Village puts you just minutes from Bell Boulevard and Belleville's Downtown core, with a bus stop just a short walk away.And while it's technically lower-level, you'd never know it! Large windows bring in plenty of natural light, creating a bright and welcoming space throughout.The **compact, functional kitchen** has everything you need, while an energy-efficient electric heat pump provides cozy warmth in the winter and comfortable cooling in the summer. $1,500/month + heat & hydro. 1 parking spot included. A great option for anyone looking for a bright, low-maintenance home in a convenient Belleville location.
Listing activity for 3-2 Village Dr, Belleville, Ontario
| Date Start | Date End | List Price | Price | Event | Listing ID |
|---|---|---|---|---|---|
| N/A | N/A | $1,500 | N/A | For Lease | X13759492 |
Level not provided
Level not provided
Level not provided
Level not provided
Level not provided
Level not provided
Level not provided
Level not provided
Level not provided
Level not provided
Level not provided
Level not provided
Mortgage tools apply to sale listings.
Expand Neighbourhood demographics to load Statistics Canada census charts.
$1,500/mo
$1,500/mo
CAD
Estimate unavailable
The trademarks MLS®, Multiple Listing Service® and the associated logos are owned by CREA and identify the quality of services provided by real estate professionals who are members of CREA.