
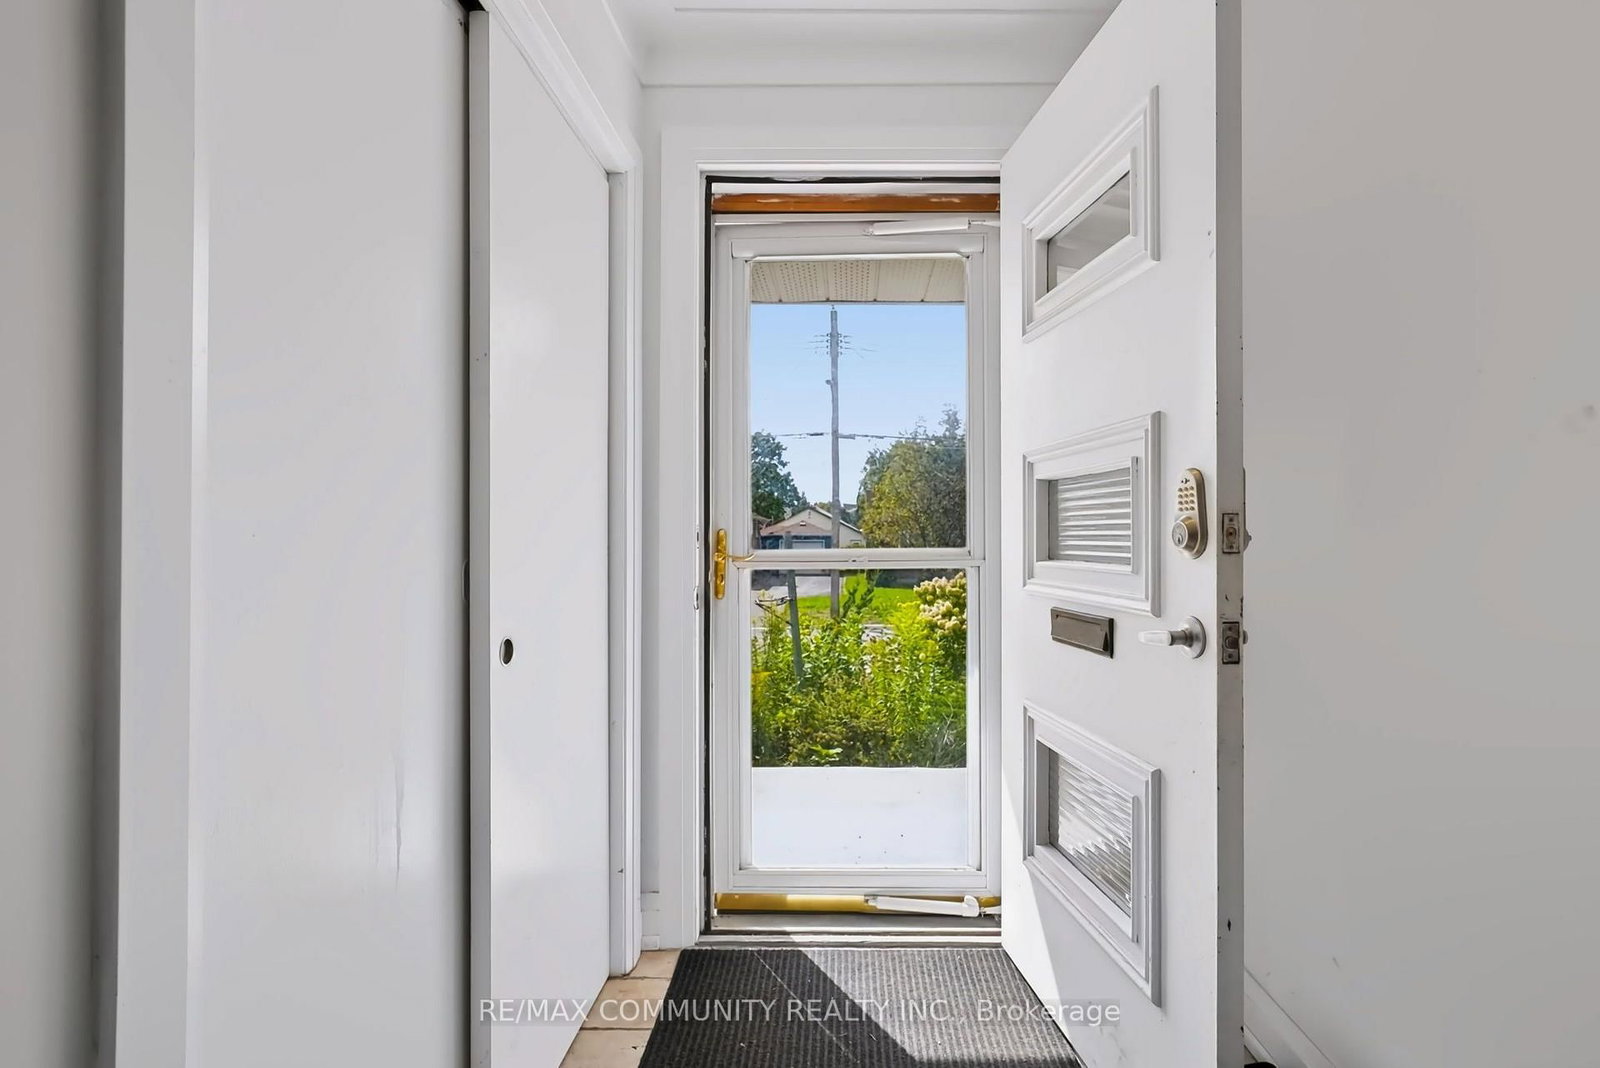


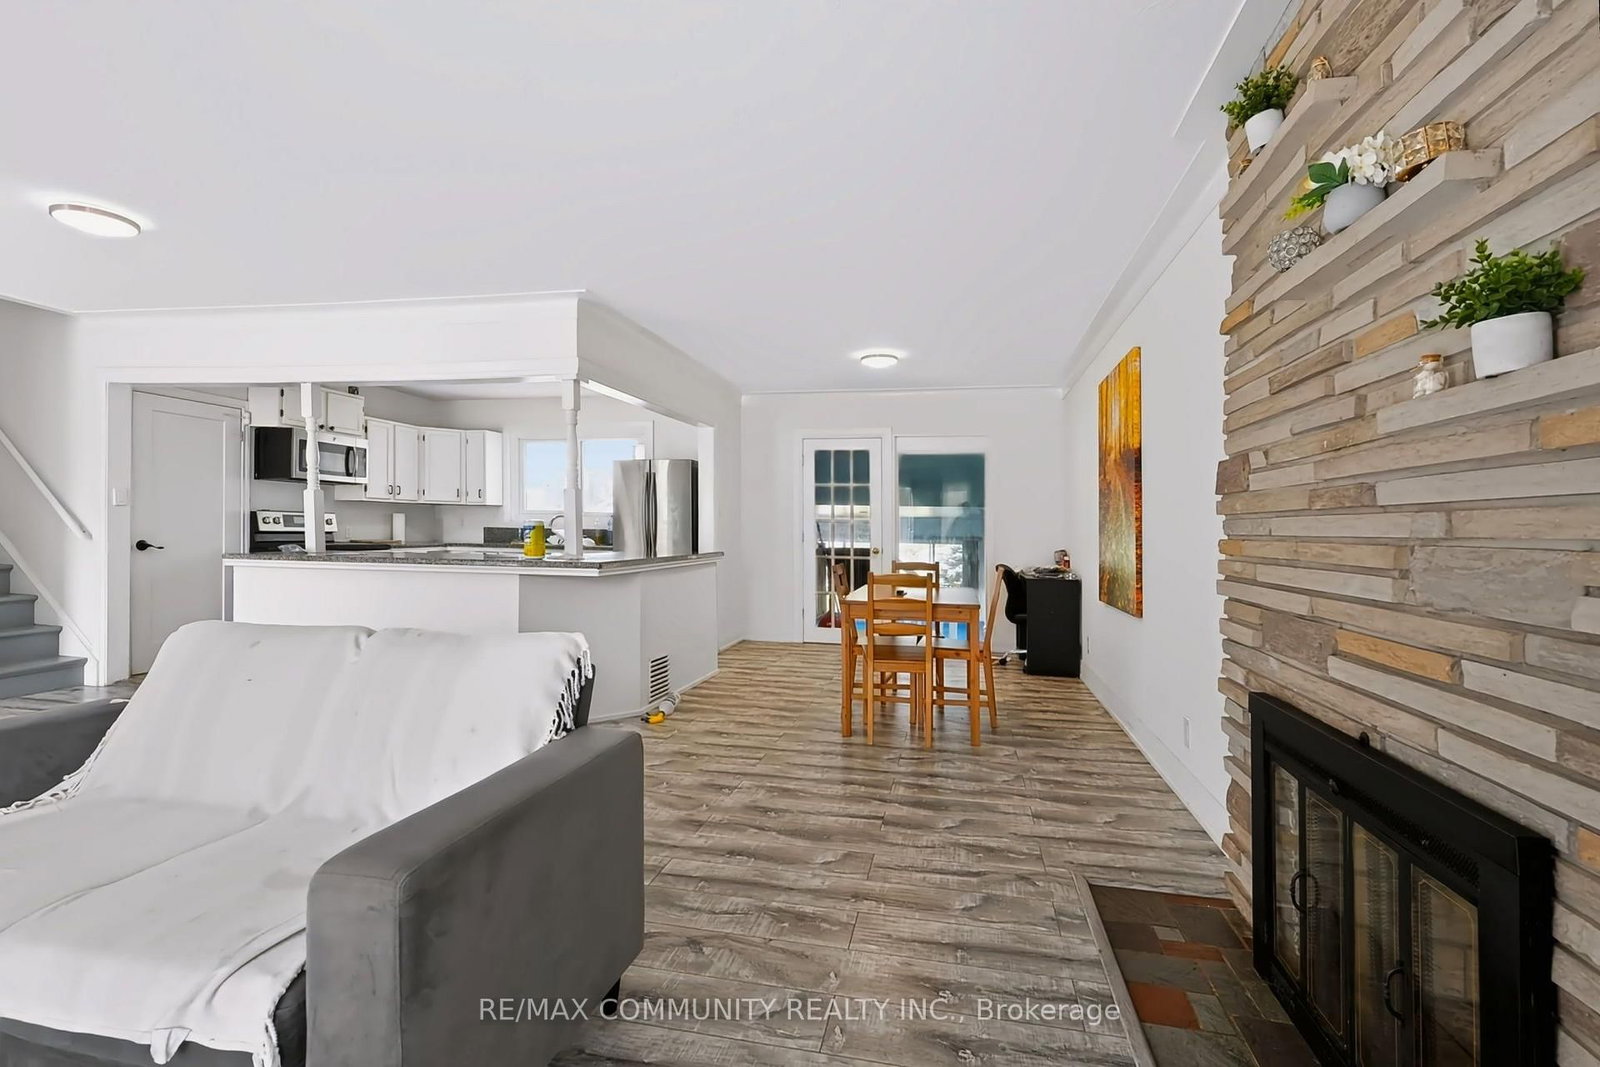


Room 1
Level not provided
Belleville Ward, Belleville, Ontario K8N 4J7
Welcome to 123 Rollins Drive, offering 3 bedrooms and spacious living areas in a convenient Belleville location. The finished basement features its own kitchenette area with appliances and a separate entrance, making this home an excellent option for a large or extended family.The property also features an indoor swimming pool and hot tub, currently not in use and not included with the lease.Conveniently located close to schools, shopping, restaurants, parks and other amenities. A great opportunity for families looking for space, flexibility and a convenient location.
Listing activity for 123 Rollins Dr, Belleville, Ontario
| Date Start | Date End | List Price | Price | Event | Listing ID |
|---|---|---|---|---|---|
| N/A | N/A | $2,850 | N/A | For Lease | X13771154 |
Level not provided
Level not provided
Level not provided
Level not provided
Level not provided
Level not provided
Level not provided
Level not provided
Level not provided
Level not provided
Level not provided
Level not provided
Mortgage tools apply to sale listings.
Expand Neighbourhood demographics to load Statistics Canada census charts.
$2,850/mo
$2,850/mo
CAD
Estimate unavailable
The trademarks MLS®, Multiple Listing Service® and the associated logos are owned by CREA and identify the quality of services provided by real estate professionals who are members of CREA.