


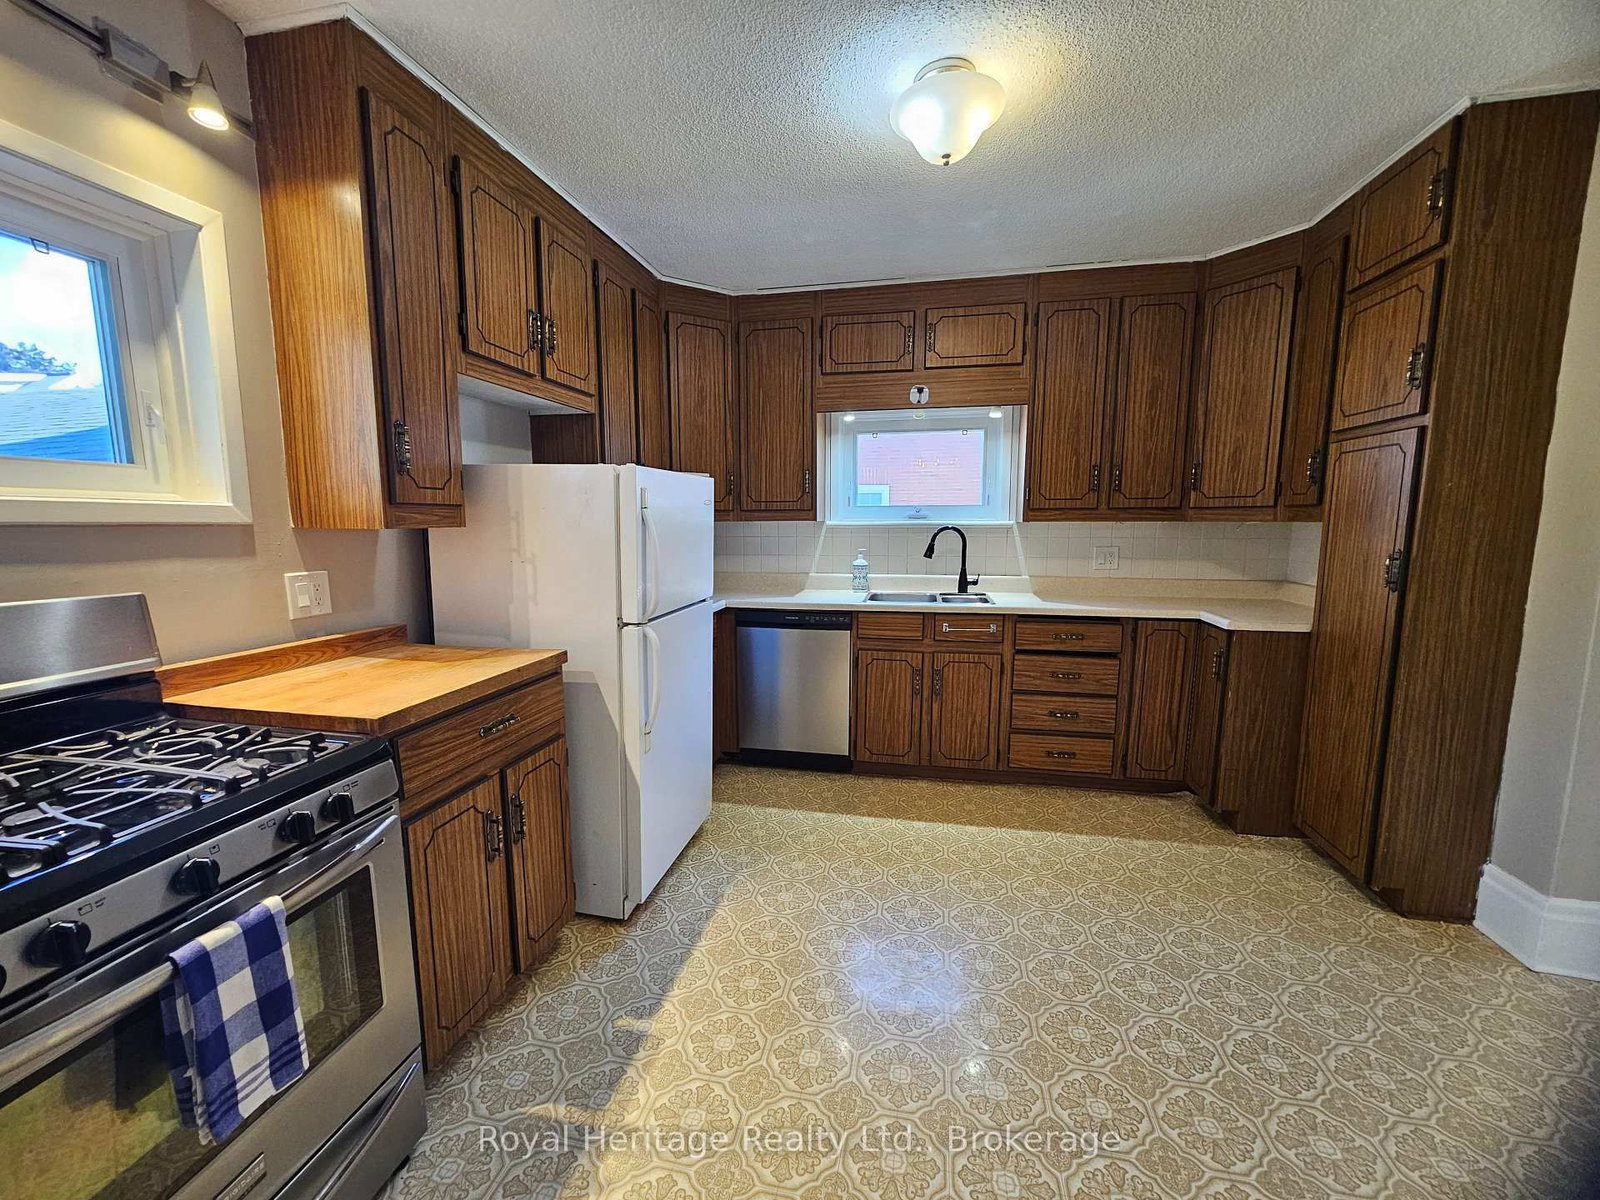




Kitchen (3.66 × 3.66)
Level: Main
Belleville Ward, Belleville, Ontario K8P 1M3
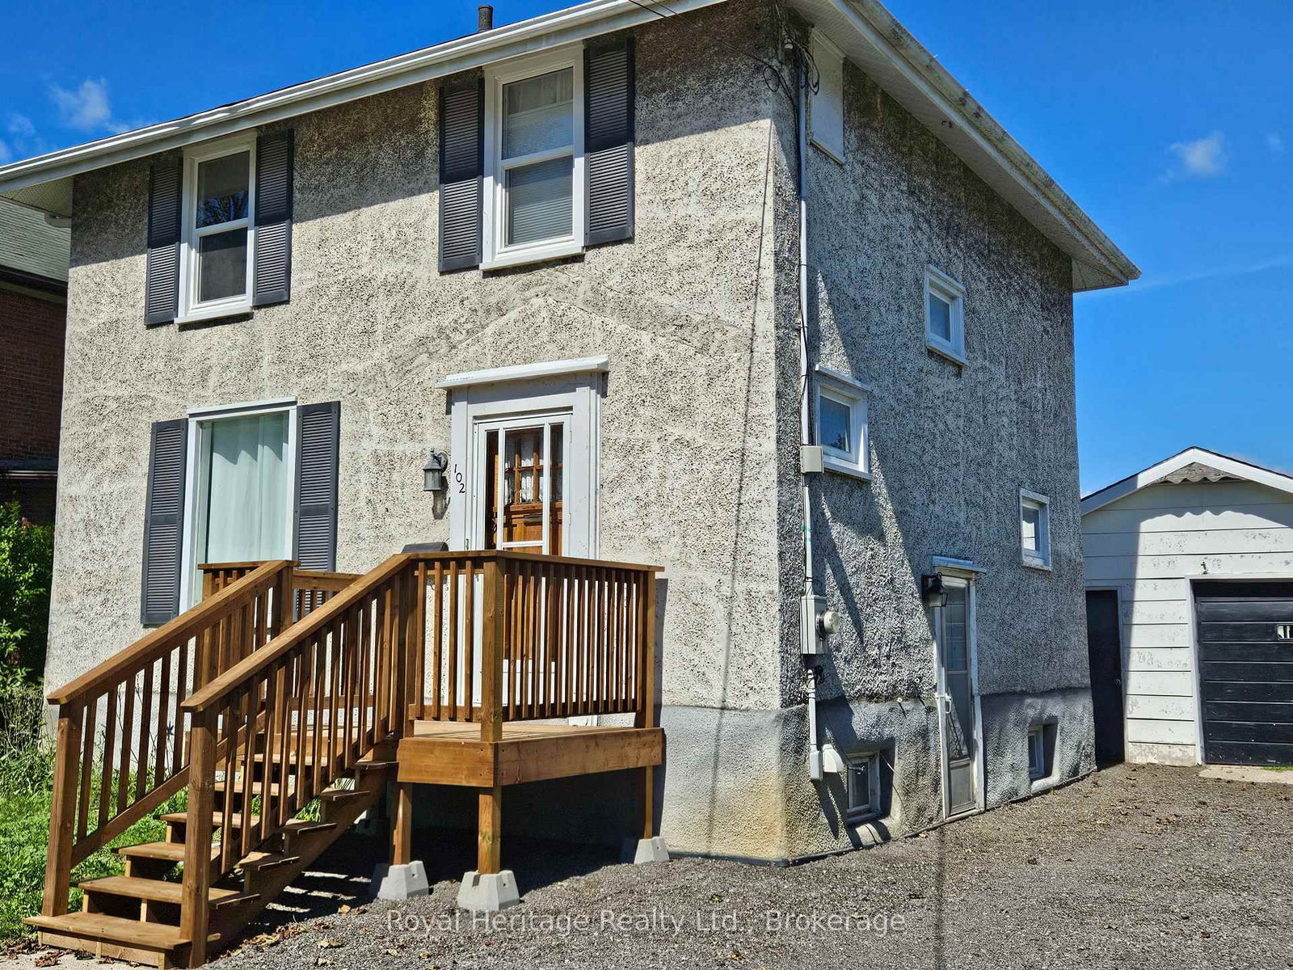
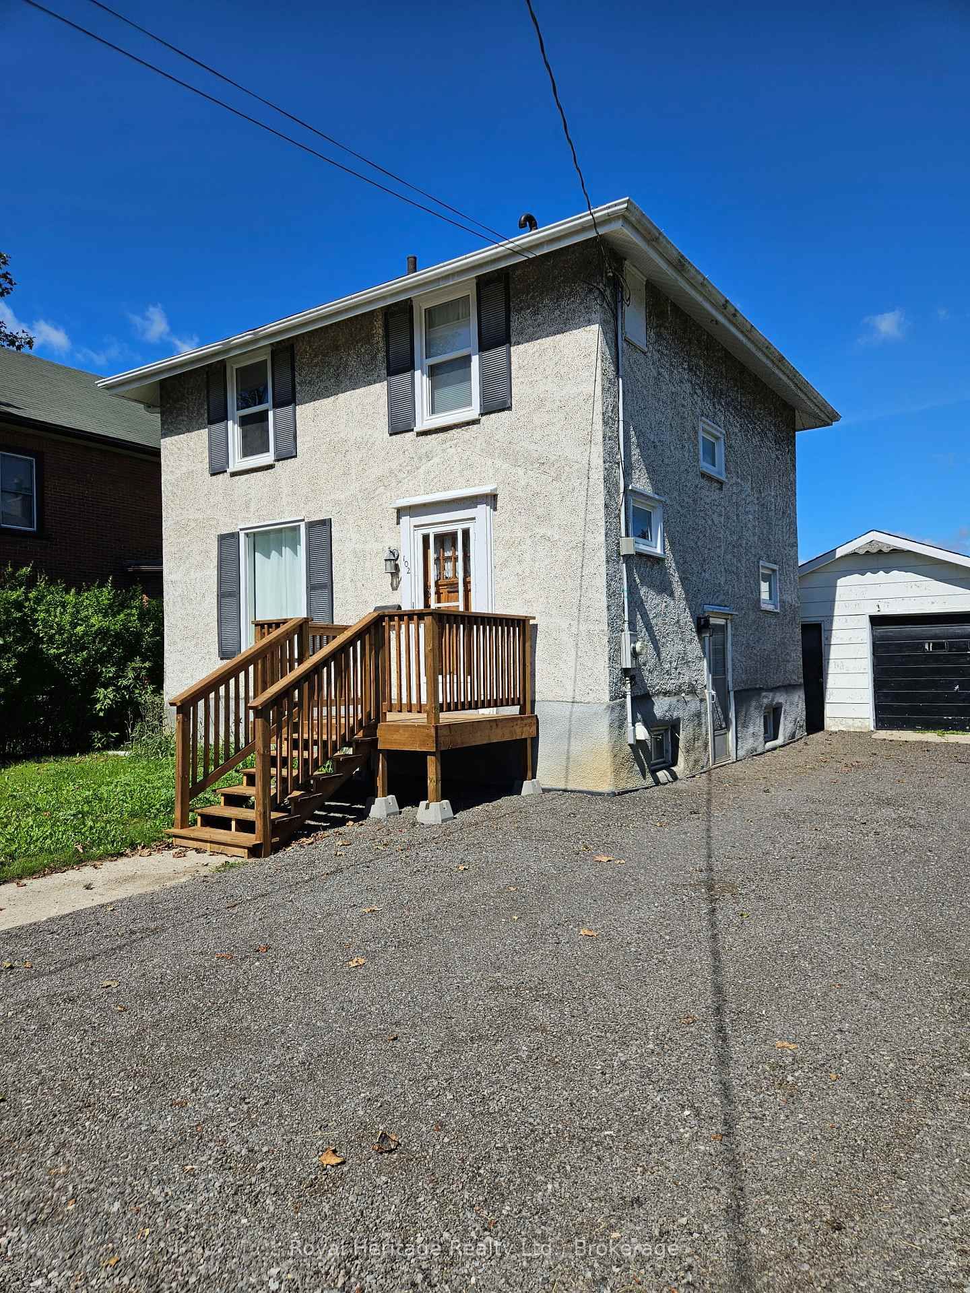
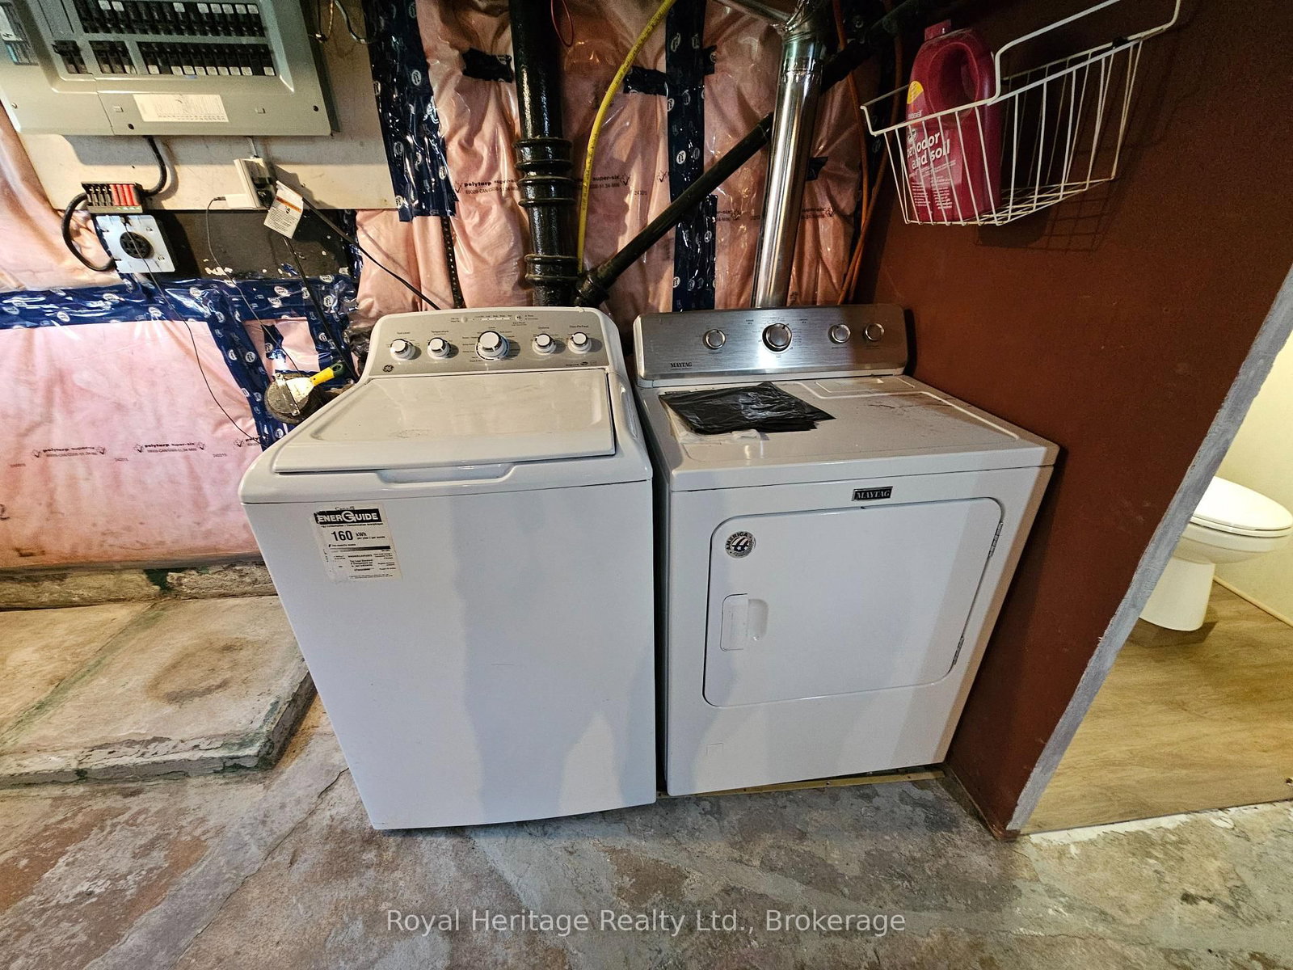
Charming Century Home in Belleville's Mid-Town - Available for Lease. Enjoy the character and charm of this lovely Century home, ideally located in Belleville's convenient central/west end area. This spacious 2-storey home offers 3 bedrooms and 1.5 bathrooms, with 3 bedrooms located on the upper level. The main floor features a good sized eat-in kitchen, separate dining room with sliding doors leading to the backyard, and a welcoming living room with a gas fireplace. A 4-piece bathroom (2nd floor) and convenient 2-piece powder room (basement) provide excellent functionality. The basement offers plenty of additional storage space, while the good-sized private backyard provides outdoor space to enjoy. Parking for 2 vehicles is included. Garage is not included in the lease. Ideally situated close distance to schools, shopping, restaurants, theatre, parks and many other amenities. A wonderful opportunity to enjoy the character of a Century home while being close to everything Belleville's mid-town has to offer. Base rent plus all utilities.
Listing activity for 102 Catharine St, Belleville, Ontario
| Date Start | Date End | List Price | Price | Event | Listing ID |
|---|---|---|---|---|---|
| N/A | N/A | $2,300 | N/A | For Lease | X13769656 |
Level: Main
Level: Main
Level: Main
Level: 2nd
Level: 2nd
Level: 2nd
Level: Bsmt
Mortgage tools apply to sale listings.
Expand Neighbourhood demographics to load Statistics Canada census charts.
$2,300/mo
$2,300/mo
CAD
Estimate unavailable
The trademarks MLS®, Multiple Listing Service® and the associated logos are owned by CREA and identify the quality of services provided by real estate professionals who are members of CREA.